Roof Design Derby | Types, Materials & Expert Advice
Call: 01332-529704
Your roof does more than keep the rain out. It shapes how your home looks, how warm it stays, and how much it costs to run. Get the design right from the start and it will protect your Derby home for decades — get it wrong and the problems, and the bills, come sooner than they should.
- Free Drone Survey
- IPAF & PASMA-Certified Team
- No Subcontractors
- Written Quote, No Obligation
What Is Roof Design & Why It Matters for Your Derby Home
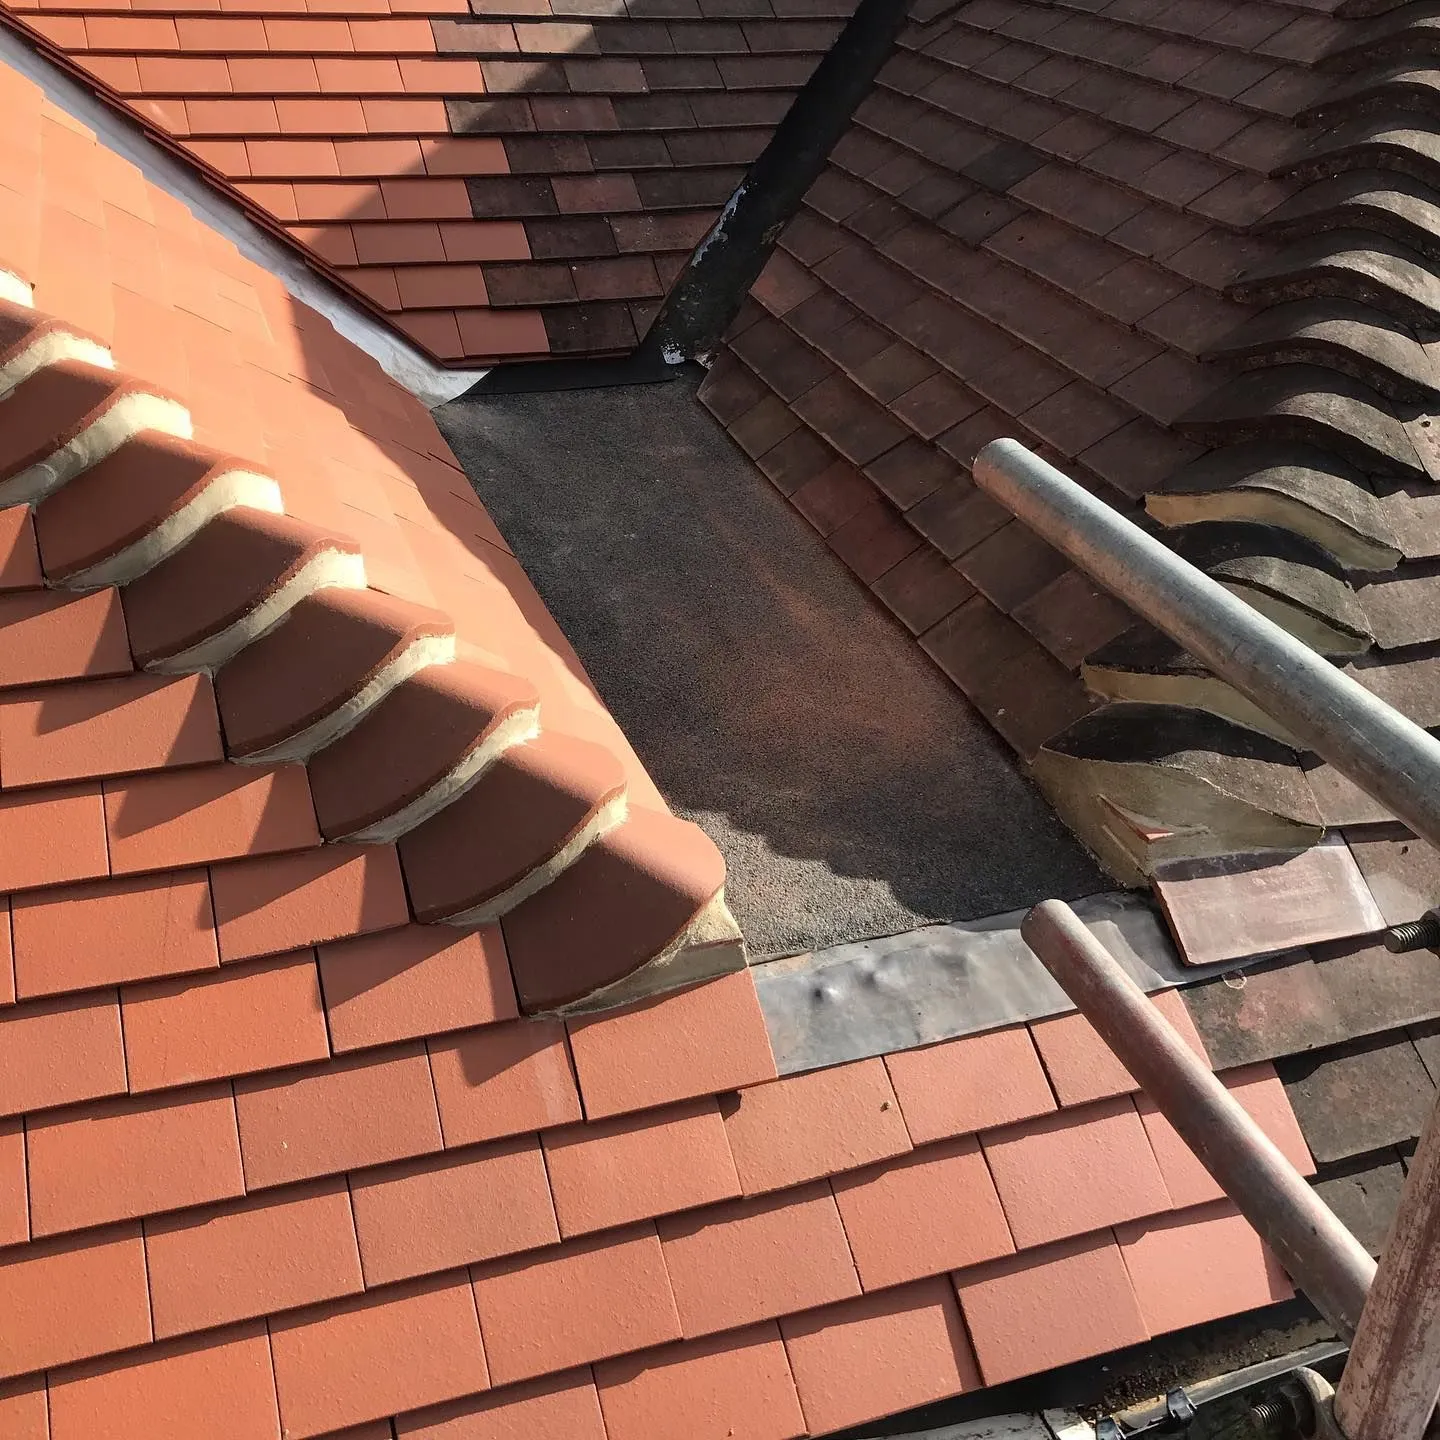
Roof design is the process of planning and engineering the covering structure of your home or building — determining its shape, pitch, materials, drainage, and structural frame before a single tile is laid. A well-designed roof does far more than keep the rain out: it protects your home from Derbyshire’s notoriously changeable weather, adds kerb appeal, improves energy efficiency, and increases resale value.
At Derby Roofers, we have been designing and installing roofs across Derby and Derbyshire for over 20 years. We work on Victorian terraces in Normanton, semis in Mickleover, period properties in Darley Abbey, and modern new builds in Chellaston. We know this city’s housing stock, its planning rules, and its weather.
Whether you’re searching for a roofing contractor in Derby, planning a loft conversion, replacing an ageing flat roof on an extension, or simply trying to understand your options, this guide gives you straight answers based on real local experience — roof types, materials, pitch, 2026 costs, planning permission, and how to choose a trustworthy roofer.
What Are the Different Types of Roof Design Available for UK Homes?
UK homes use several roof designs, each suited to different property types, budgets, and local planning contexts. Here are the most common types we install across Derby and Derbyshire:
- Gable (pitched) roof — two sloping sides meeting at a central ridge. The most common design across Derby, from Victorian terraces to modern builds.
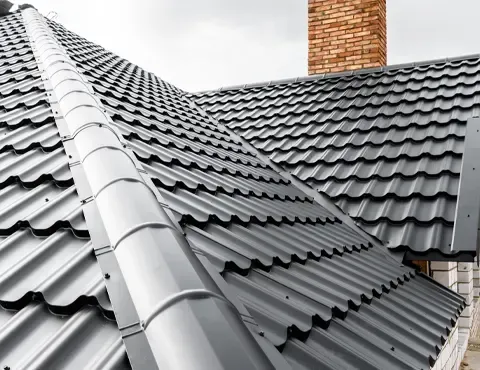
- Hip roof — four sloping sides meeting at a central ridge. Very stable in high winds; well suited to exposed Derbyshire locations and inter-war semis.
- Flat roof — near-horizontal with a slight fall for drainage. Standard for extensions, garages, and commercial buildings across Derby.
- Mansard roof — steep sides with a flatter top section. Maximises usable loft space and works well on period properties.
- Dormer roof — a vertical structure projecting from a pitched roof slope, used in loft conversions to add headroom and natural light.
- Lean-to (mono-pitch) roof — a single sloping surface fixed to a wall. Common on Derby extensions, porches, and outbuildings.
- Gambrel roof — a barn-style design with a steeper lower slope and shallower upper slope, increasingly used on self-build and agricultural conversions in rural Derbyshire.
- Green roof — a living roof over a waterproof membrane, gaining popularity for Derby extensions and commercial buildings looking to improve insulation and reduce urban heat.
The right choice depends on your property type, local planning constraints, and budget. Our Derby team will assess your home, your planning situation, and your budget at your free consultation, and give you honest recommendations, not just the option that’s easiest to install.
Pitched Roof vs Flat Roof: Which Is Right for Your Derby Property?
Pitched roofs have a slope of more than 12.5 degrees and are the standard design across Derby’s housing stock — from the slate-covered terraces of Pear Tree to the concrete-tiled semis of Alvaston. A pitched roof suits traditional and period architecture, offers the greatest choice of materials, and gives better long-term water drainage in Derbyshire’s wet climate.
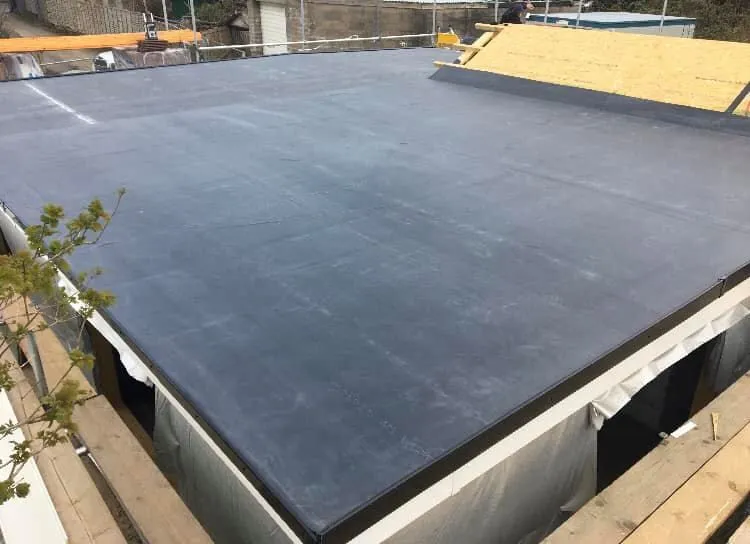
Flat roofs have a pitch of between 1 and 12.5 degrees and always carry a slight fall to drain water away. They are common across Derby on extensions, bay windows, garages, and commercial buildings, and suit a tighter budget or a clean, modern aesthetic on a contemporary build.
A common concern we hear is that flat roofs always leak. This is not true of a modern, correctly installed system — a flat roof fitted with quality GRP fibreglass or EPDM rubber will perform reliably for 25 years or more. The problems we see in Derby are almost always on old felt systems reaching the end of their working life, not on properly specified modern installations.
Many Derby homes work well with a combination of both: a pitched main roof on the house with a flat GRP roof on a rear extension is one of the most practical and cost-effective solutions we install across Derby and Derbyshire. Call us on 01332-529704 and we will assess your property and give you an honest recommendation, with no pressure and no hidden costs.
Best Roofing Materials for the Derbyshire Climate
Derbyshire weather is demanding — regular heavy rainfall and frost throughout the year, with properties on higher ground towards Matlock, Bakewell, and the Peak District facing stronger winds and heavier snow loads in winter. The material you choose must handle all of this. Here is a plain guide to the most common options we fit across Derby and Derbyshire.
Natural slate is the premium choice for Derby’s older housing stock, lasting 75–100+ years. If your property is in a conservation area in Darley Abbey, Bakewell, or the Belper & Derwent Valley Mills UNESCO World Heritage Site corridor, slate or reclaimed slate is often required by the local planning authority.
Clay tiles suit traditional Derbyshire architecture and last 60–100 years, holding their colour better than concrete over time. Concrete tiles are the most widely fitted option on Derby’s post-war housing, lasting 40–60 years at the most cost-effective price point. Synthetic slate gives the look of natural slate at a lower weight and cost, lasting 40–50 years.
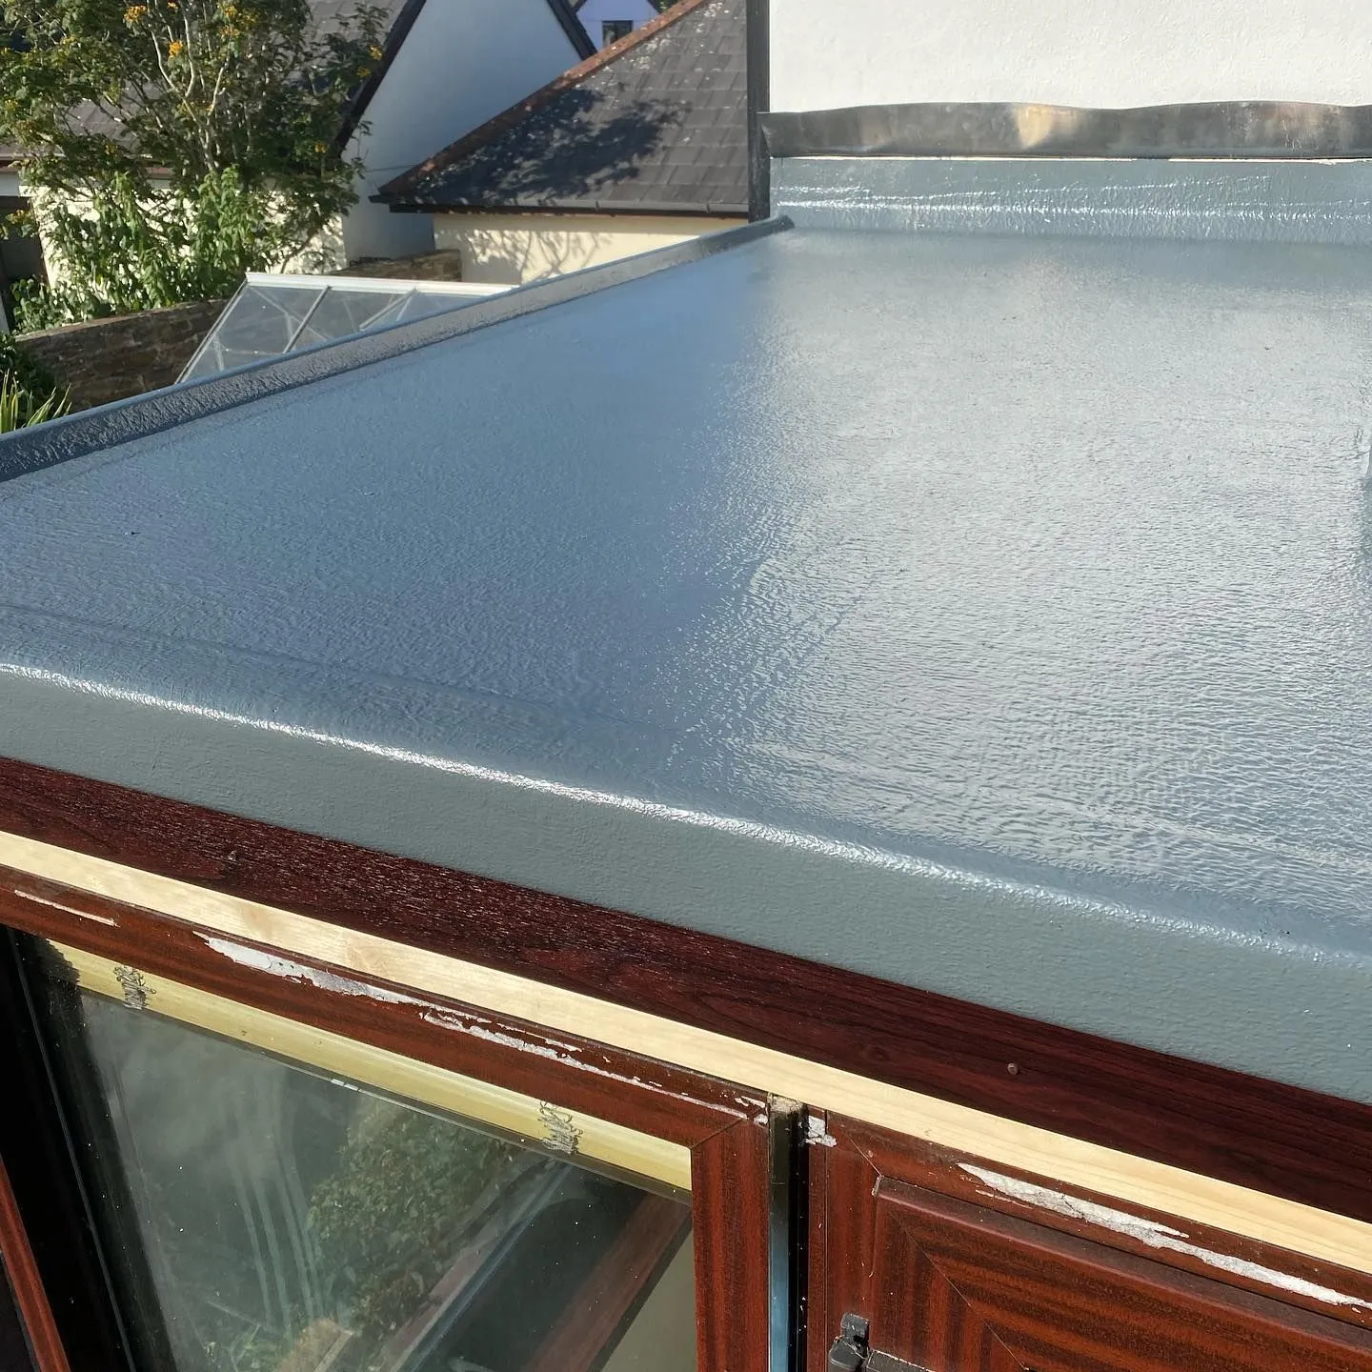
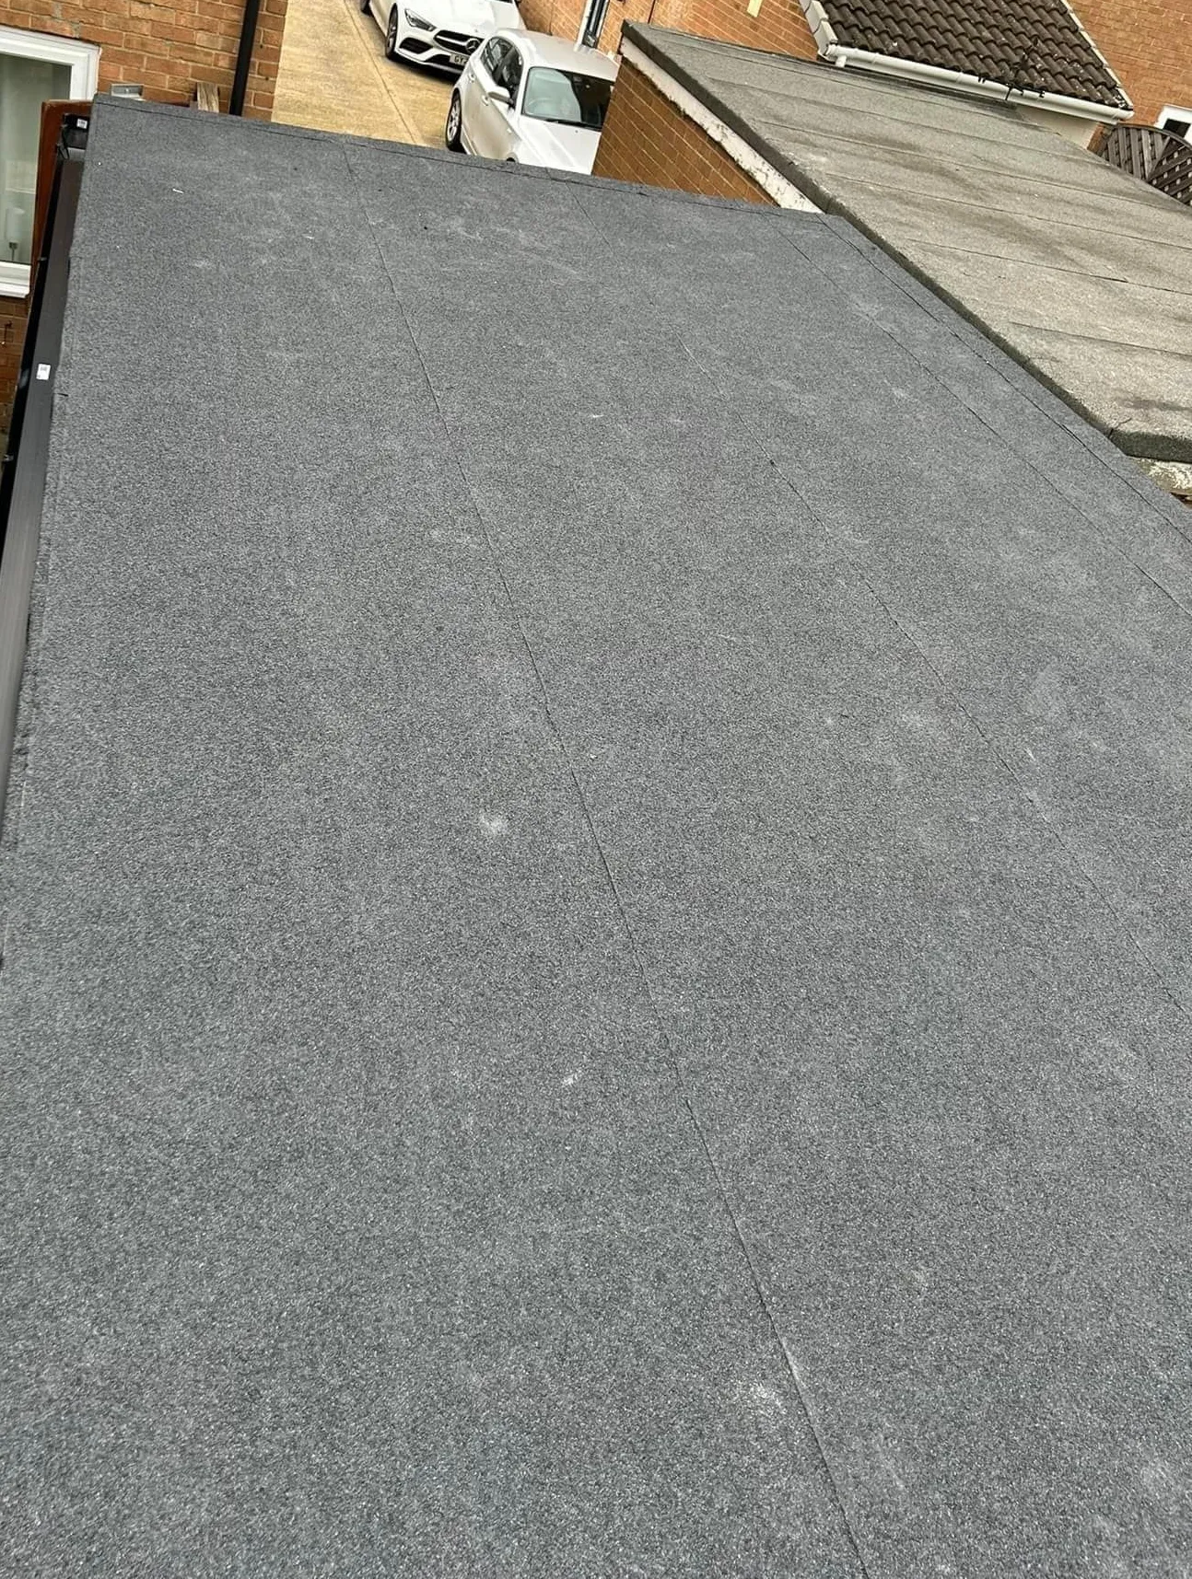
For flat roofs, GRP fibreglass is the most popular system we fit — seamless, waterproof, and virtually maintenance-free for 25–40 years. EPDM rubber is a cost-effective alternative for garages, extensions and garden rooms, lasting 25–50 years. Metal roofing (zinc, steel, aluminium) is growing in popularity on modern extensions and commercial buildings around Pride Park and Kingsway Retail Park, lasting up to 70 years.
Quick Comparison at a Glance
| Material | Lifespan | Best For | Maintenance |
|---|---|---|---|
| Natural Slate | 75–100+ years | Period homes and conservation areas | Low |
| Clay Tiles | 60–100 years | Traditional Derbyshire properties | Low |
| Concrete Tiles | 40–60 years | Post-war semis and re-roofs | Low |
| Synthetic Slate | 40–50 years | Budget-conscious re-roofs | Very low |
| Metal Roofing | Up to 70 years | Modern builds and commercial properties | Very low |
| GRP Fibreglass | 25–40 years | Flat roofs and extensions | Very low |
| EPDM Rubber | 25–50 years | Garages and garden rooms | Low |
What Roof Pitch Do You Need for Different Roofing Materials in Derby?
Roof pitch is the steepness of the slope. It directly affects what materials you can use and how well your roof sheds water — Derbyshire’s high annual rainfall makes correct pitch specification more important here than in drier parts of England. If the pitch is too shallow for your chosen material, water ingress and premature failure will follow.
- Natural Slate — minimum pitch 17.5°–25° (higher for exposed Peak District locations)
- Clay Plain Tiles — minimum pitch 35°+ (traditional steep pitch, suits Derby’s Victorian stock)
- Concrete Interlocking Tiles — minimum pitch 17.5°+ (the most common spec across Derby semis)
- Synthetic Slate Tiles — minimum pitch 15°+
- Metal Standing Seam — minimum pitch 3°+
- GRP Fibreglass (flat) — minimum fall 1°–2°
- EPDM Rubber (flat) — minimum fall 1°+
If you are replacing an existing roof in Derby, your pitch is already set and your material choice must suit it. If you are building new or converting, we will calculate the correct pitch during your free consultation, based on your chosen material, roof span, and local weather exposure. Not sure what pitch your roof is? Call 01332-529704 and we will assess it as part of your free drone roof survey.
How Much Does Roof Design and Installation Cost in Derby? (2026)
Costs vary depending on the size and complexity of your roof, the materials you choose, and the access required. Here are the typical cost ranges we see across Derby and Derbyshire in 2026:
| Job | Typical Cost (2026) | Includes |
|---|---|---|
| Full Pitched Roof — 2-bed terrace | £4,000 – £7,000 | Concrete or synthetic tiles, strip-off and scaffold |
| Full Pitched Roof — 3-bed semi | £5,000 – £9,000 | Concrete tiles, full strip-off and scaffold |
| Full Pitched Roof — 4-bed detached | £8,000 – £14,000+ | Slate or clay tiles cost toward the higher end |
| Flat Roof — extension or garage | £1,500 – £4,000 | GRP fibreglass or EPDM rubber, size dependent |
| Dormer Roof — loft conversion | £3,000 – £8,000+ | Depends on size and structural requirements |
| Hip-to-Gable Conversion | £5,000 – £10,000+ | Usually requires planning permission |
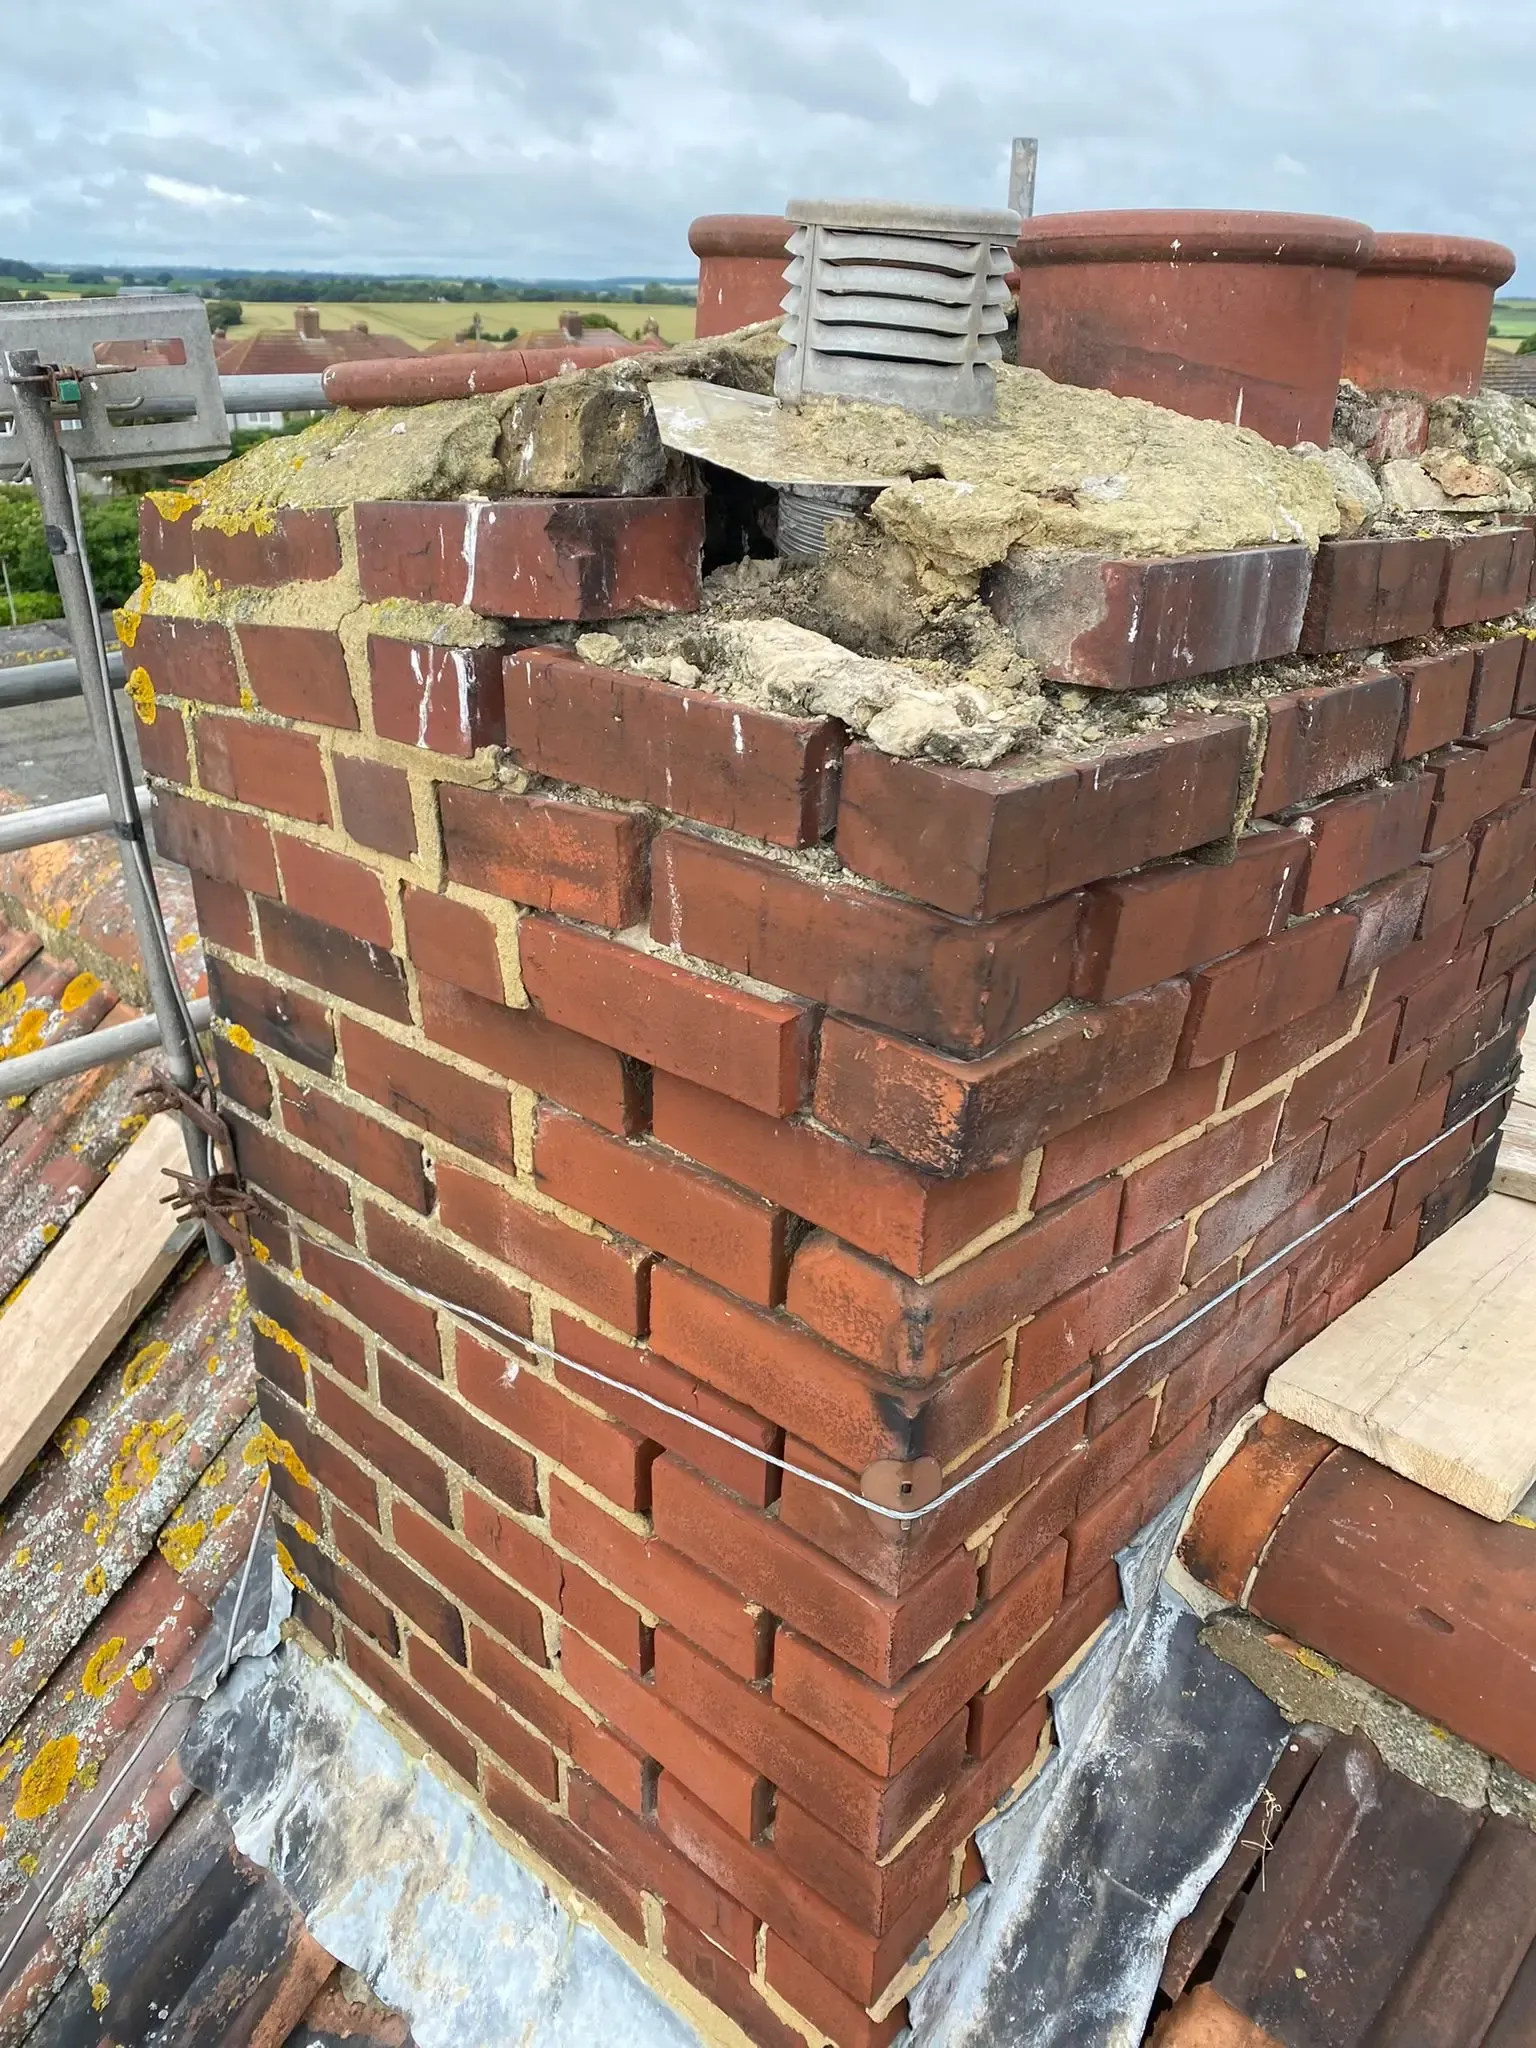
| Chimney Repairs | £300 – £3,000+ | Repointing through to full chimney rebuild |
| Fascias, Soffits & Guttering — full house | £800 – £3,000+ | UPVC or aluminium systems |
These figures are a starting point, not a fixed price. We always carry out a free drone survey or physical inspection before providing a fully itemised written quote — you will know exactly what you are paying for and why before any work begins. We do not ask for full payment upfront.
Do You Need Planning Permission to Redesign Your Roof in Derby?
Most standard roof replacements do not require planning permission — but there are important exceptions. You usually do not need permission for re-roofing with similar materials, minor repairs, a flat roof on an extension or garage, rear roof windows within permitted development limits, or standard solar panel installations.
You may need permission if you are changing the shape or height of the roof, adding a dormer that exceeds permitted development limits (40m³ terraced; 50m³ detached and semi-detached), placing a dormer on the front elevation, altering a listed building, working in a conservation area, or changing a flat roof to a pitched roof.
Building Regulations are entirely separate from planning permission. Any roof replacement covering more than 25% of the total roof area requires Building Regulations approval under Part L, covering insulation standards, structural integrity, and fire safety. If you are unsure about your Derby property, call 01332-529704 — we advise on planning considerations at no charge.
How Do You Meet UK Building Regulations (Part L) for Roof Insulation?
Part L of the Building Regulations covers the energy efficiency of your home. For roofs, it sets minimum insulation standards, measured as a U-value — a lower U-value means better thermal performance and lower heating bills. For new builds and major roof replacements in 2026, the target U-value is 0.11 W/m²K for pitched roofs, a significant improvement on older standards.
In practice, meeting Part L means rigid PIR board or mineral wool insulation for pitched roofs, warm roof construction using rigid insulation above the deck for flat roofs, careful airtightness detailing at eaves and abutments, and correct cross-ventilation to prevent condensation and damp. We carry out all roofing work to current Part L standards as standard practice.
If you have had spray foam applied to an existing roof, this can cause problems with insulation performance and mortgage valuations — most major UK mortgage lenders now decline applications on properties with spray foam in the roof space. We remove spray foam and restore roofs to a mortgageable, regulation-compliant condition, a service we carry out regularly for Derby homeowners and landlords. Call 01332-529704 for advice.
Roof Design for Extensions, Dormers, and Loft Conversions in Derby
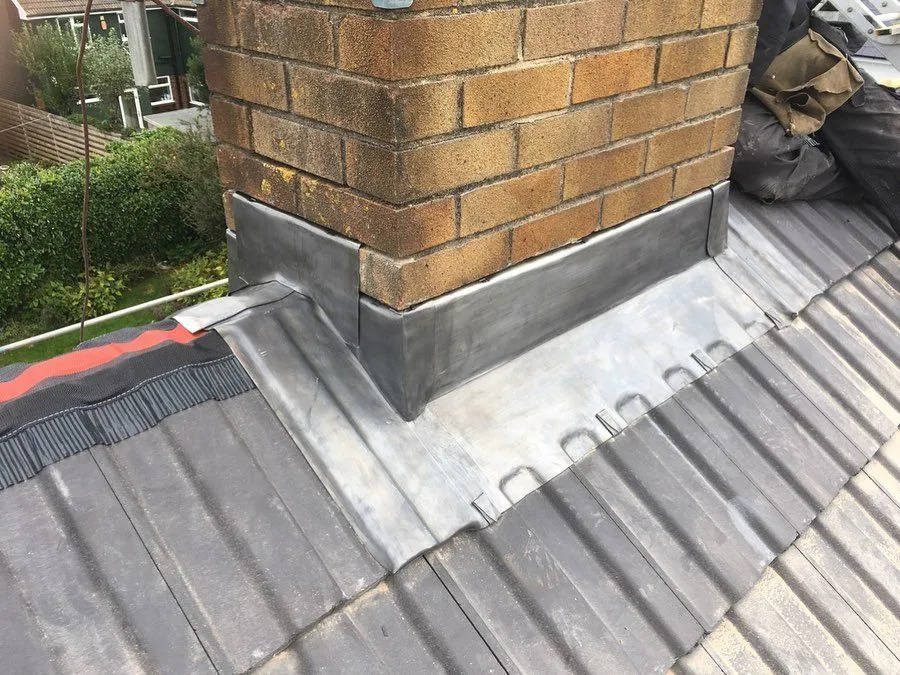
Some of the most rewarding roof design work we carry out in Derby involves extending what is already there — adding space, light, and value without moving house. A rear single-storey extension typically uses either a lean-to pitched roof matching the main house, or a flat GRP roof for a cleaner, modern finish. Getting the junction between the new roof and the existing wall right is critical — poor detailing here is one of the most common causes of extension leaks.
A dormer loft conversion is one of the most cost-effective ways to add a bedroom or home office to a Derby home. We build dormer roofs across the city, from rear box dormers on Normanton terraces to large L-shaped dormers on Allestree detached properties. Under permitted development, you can usually add a dormer without planning permission provided the total enlargement stays within 40m³ (terraced) or 50m³ (detached/semi-detached), it’s not on the front elevation, and it doesn’t exceed the existing ridge height.
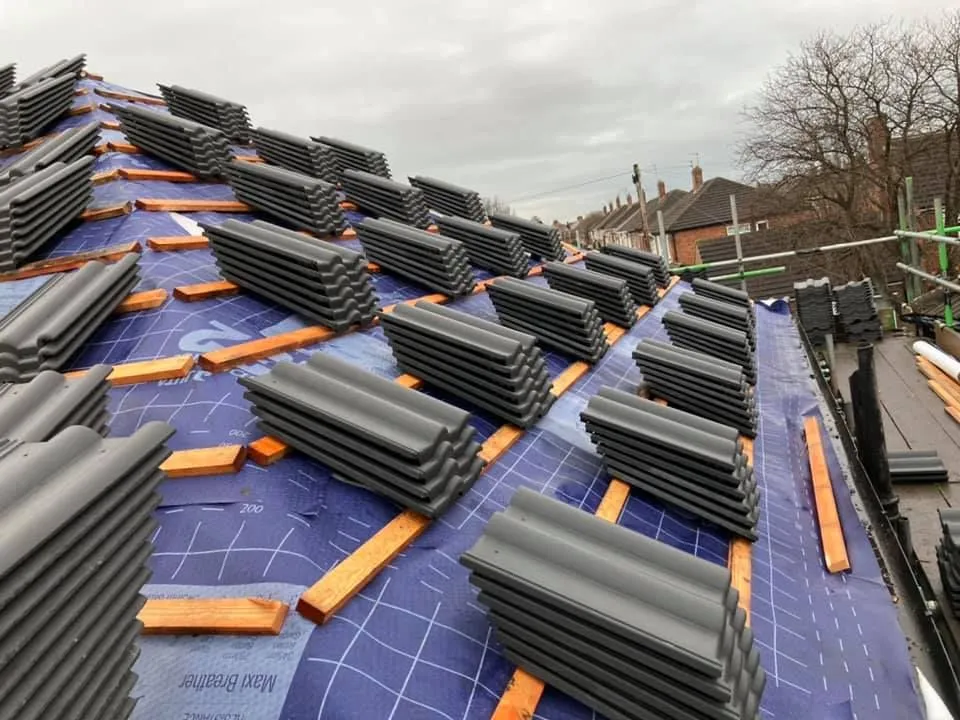
Converting a hipped roof end to a gable is a popular way to create a full-width loft room in Derby semi-detached and detached properties — this changes the roofline significantly, so planning permission is usually required, and we handle these applications regularly. A mansard conversion replaces a shallow-pitched roof with a steeply sloped one for maximum headroom; it is the most spacious loft conversion option but also the most structurally complex, and we work with local architects and structural engineers across Derby on these projects.
Roof Design for Listed Buildings and Conservation Areas in Derby
Derby has several conservation areas and listed buildings where roofing choices are controlled more tightly than in standard residential areas, including:
- Parts of Derby city centre (DE1)
- Darley Abbey Conservation Area (DE22)
- The Derwent Valley Mills UNESCO World Heritage Site corridor, including parts of Belper, Milford and Duffield
- Bakewell (DE45) and other Peak District market towns
- Parts of Swarkestone and Melbourne in South Derbyshire
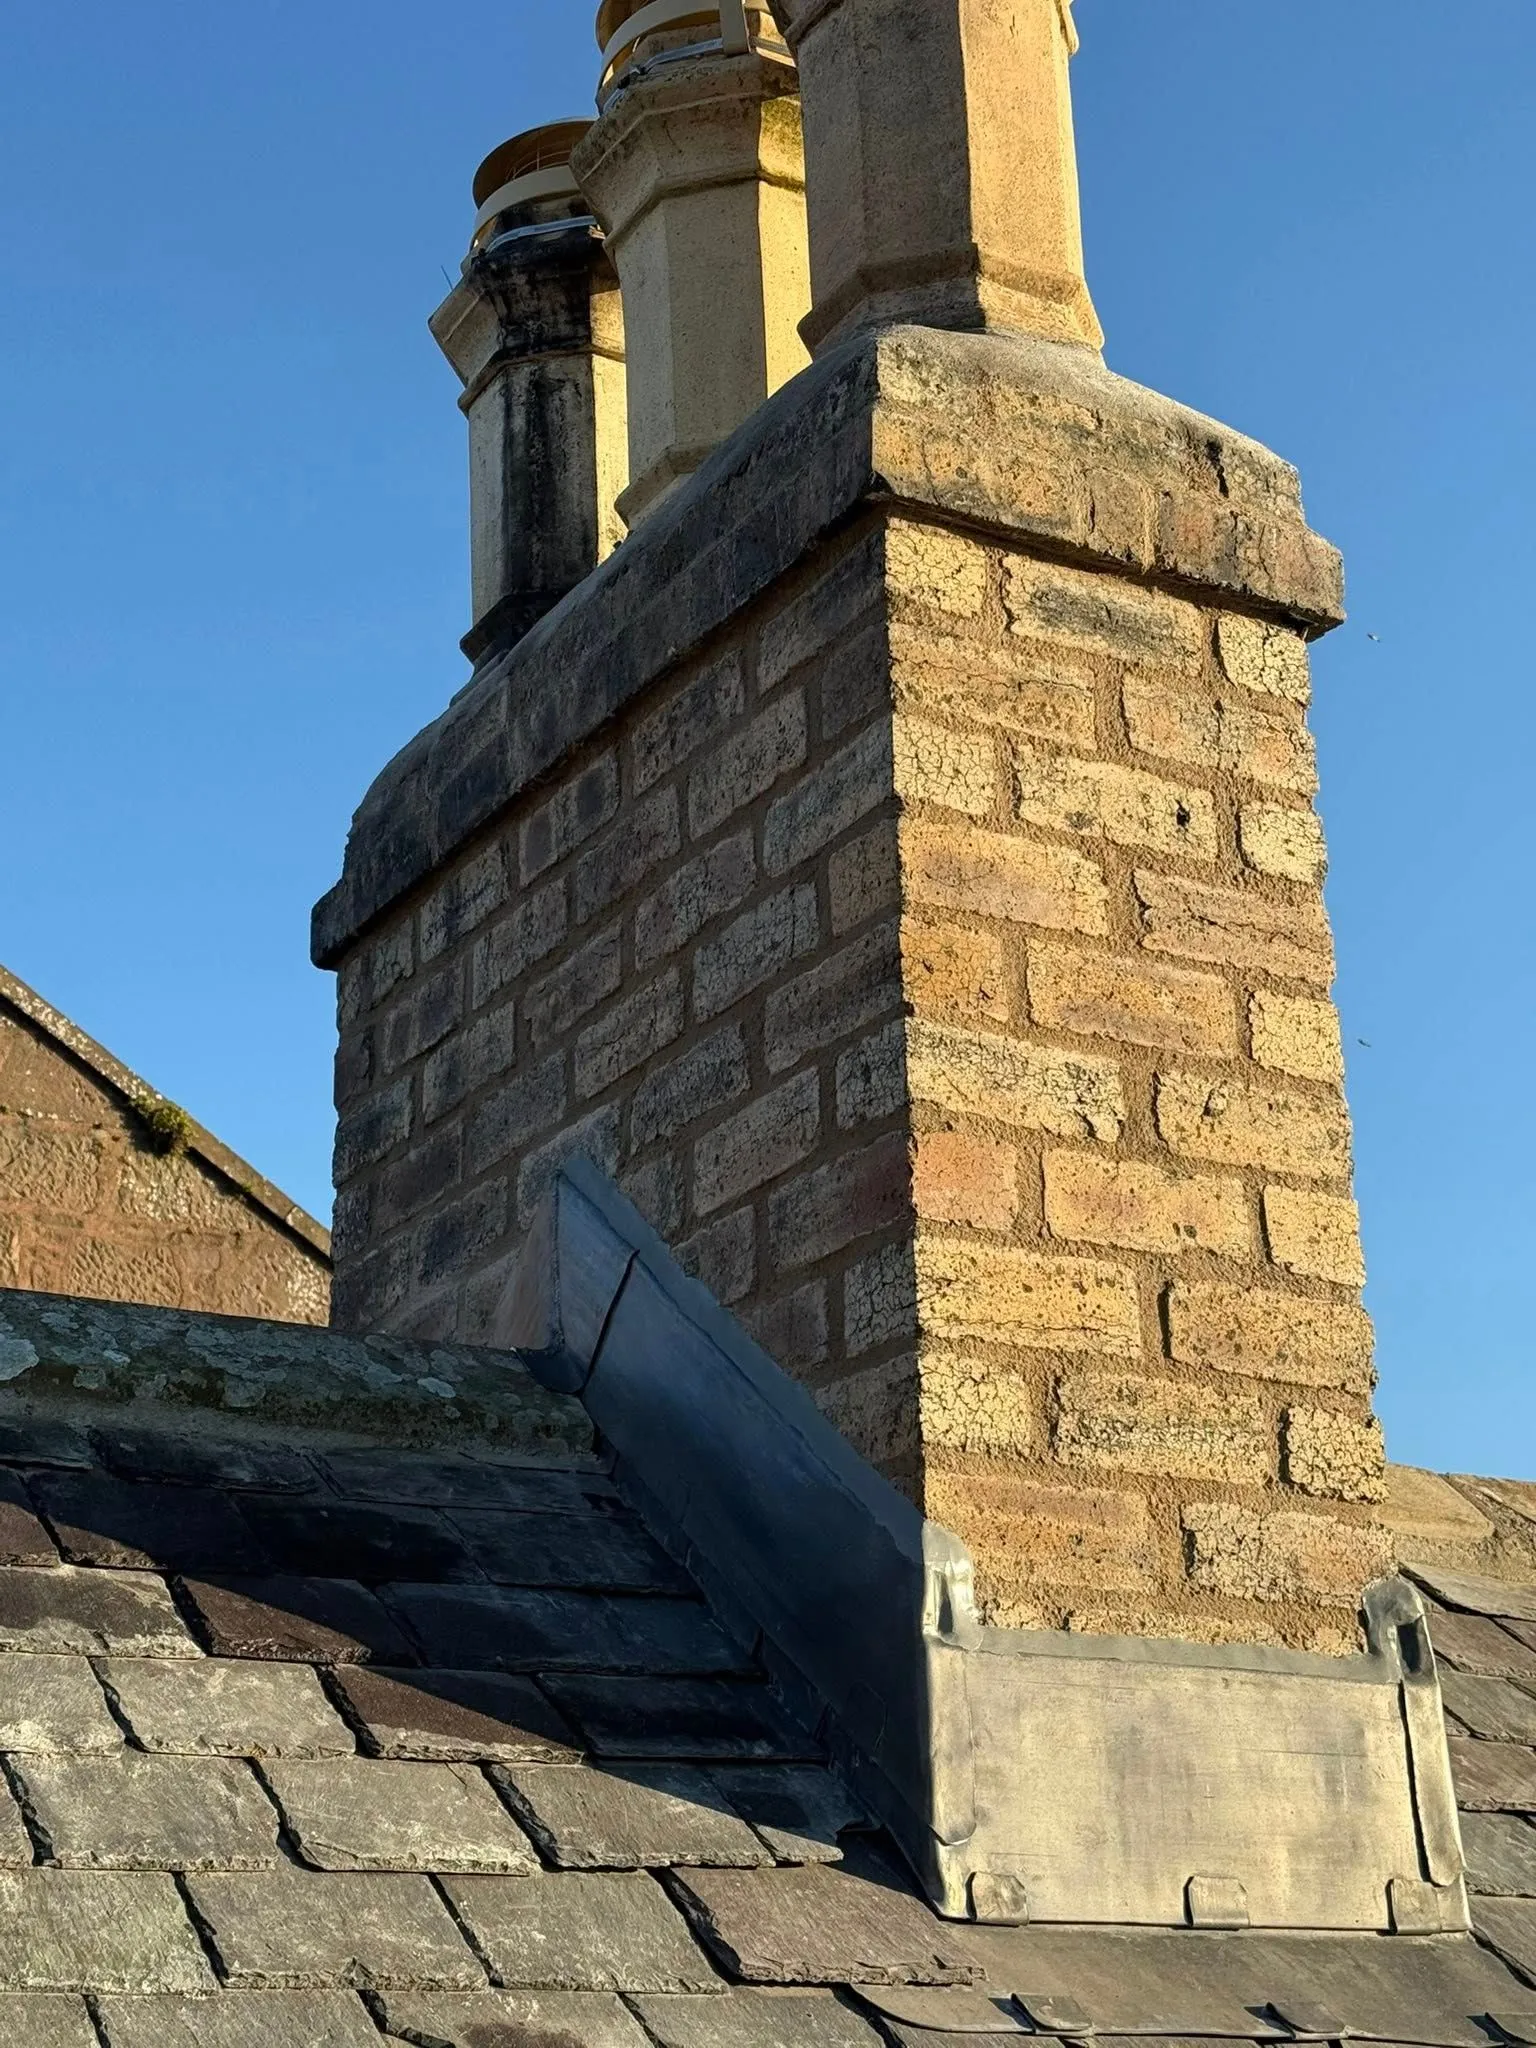
If your property falls within one of these areas, you cannot assume standard materials are acceptable — common restrictions include using natural or reclaimed slate rather than concrete, matching the profile and colour of original clay or plain tiles precisely, and using lead flashings rather than modern alternatives. Listed Building Consent is always required for any alteration to a listed building, including re-roofing, even like-for-like. We have worked on period and heritage properties across Derbyshire for over 20 years, and can help you prepare a specification that satisfies planning requirements without pushing your budget further than it needs to go.
Areas We Cover for Roof Design in Derbyshire
We carry out roof design consultations and installations across Derby and the surrounding areas of Derbyshire — from Victorian terraces around Normanton and Pear Tree to the newer estates of Mickleover, Chellaston and Oakwood, and period properties in Darley Abbey and the Cathedral Quarter. Design consultations are based in Derby, with site surveys and design meetings taking place across Derbyshire and out toward the Peak District and the Derwent Valley Mills corridor. If your property is within reach of our base in Heanor, we can get to you quickly for a survey and quote. Not sure if we cover your area? Call us on 01332-529704 and we will confirm straight away.
- Derby (DE1)
- Long Eaton (NG10)
- Belper (DE56)
- Borrowash (DE72)
- Breadsall (DE21)
- Mickleover (DE3)
- Ashbourne (DE6)
- Ilkeston (DE7)
- Willington (DE65)
- Chesterfield (S40)
- Matlock (DE4)
- Bakewell (DE45)
- Swadlincote (DE11)
- Markeaton (DE22)
- Heanor (DE75)
- Ripley (DE5)
- Alfreton (DE55)
- Burton on Trent (DE13)
- Buxton (SK17)
- Nottingham (NG)
Frequently Asked Questions About Roof Design in Derby
What Is the Most Popular Roof Type for Homes in the UK?
The pitched roof is the most common roof type in the UK, and this is equally true across Derby and Derbyshire. Gabled and hipped pitched roofs are particularly popular for their durability, effective drainage, and compatibility with traditional British architecture.
What Is the Cheapest Roof Design?
For pitched roofs, asphalt shingles and bitumen sheeting are the most affordable materials, although concrete tiles offer better value for money in the long run. For flat roofs, EPDM rubber membranes are typically the most budget-friendly option. Our Derby team will always advise you on the most cost-effective solution for your property.
Which Roofing Material Is Best for UK Weather?
For the British climate — including Derby’s mix of rain, frost, and wind — natural slate and clay or concrete tiles perform best on pitched roofs due to their durability and water resistance. For flat roofs, GRP fibreglass and EPDM rubber are the top-performing options. Metal roofing is also an excellent long-term choice.
How Long Does a New Roof Last?
This depends heavily on the material used: slate lasts 100–200 years with proper maintenance, clay or concrete tiles last 50–100 years, metal roofing up to 70 years, GRP fibreglass (flat) 25–40 years, EPDM rubber (flat) 30–50 years, and asphalt shingles 15–25 years.
Do I Need Planning Permission for a New Roof Design in Derby?
In most cases, re-roofing with the same or similar materials does not require planning permission in Derby. However, if you are making significant changes to the roof’s shape, adding a dormer window, or your property is in a conservation area, you may need to apply for permission from Derby City Council or your local Derbyshire planning authority. Our team can advise you on this before work begins.
How Do I Know What Roof Pitch I Need?
Roof pitch depends on your chosen roofing material, local wind and rain exposure, and the architectural style of your home. For example, slate tiles require a minimum pitch of around 17.5–25°, while EPDM rubber can be used on falls as low as 1°. Our Derby roofers will assess your property and recommend the correct pitch during your free consultation.
Can I Add Solar Panels to My Roof Design?
Yes — and we strongly recommend planning for this at the design stage if you are considering solar in the future. The pitch, orientation, and structural load capacity of your roof all affect solar panel performance. We can incorporate solar-ready design features into any new roof project across Derby and Derbyshire.
How Much Does Roof Design and Installation Cost in Derby?
Costs vary depending on the size of the roof, the materials chosen, and the complexity of the design. As a general guide, a standard roof replacement in the Derby area typically starts from a few thousand pounds for smaller properties. Contact Derby Roofers today for a free, no-obligation quote tailored to your property.
Ready to Get Started? Request Your Free Roof Design Quote Today
Your roof is one of the most important investments you’ll make in your home — and getting the design right from day one makes all the difference. Whether you’re planning a complete new roof, redesigning for a loft conversion, or simply want expert advice on the best materials for your Derby property, our team is ready to help.
Don’t leave your most important asset to chance. Contact Derby Roofers today for a free, no-obligation consultation and quote. We’ll assess your property, explain your options in plain language, and give you a competitive price — with no pressure and no hidden costs.
- ✅ Free drone roof survey, no scaffolding, no obligation
- ✅ Over 20 years designing and installing roofs across Derby and Derbyshire
- ✅ IPAF & PASMA-certified team
- ✅ Fully itemised written quote before any work begins
Based in Loscoe, Heanor, DE75 7JY — serving Derby & all of Derbyshire. Get in touch to arrange your free drone roof survey.