Types of Roofs: A Guide to UK Roof Shapes & Styles
Call: 01332-529704
Gable, hip, flat, Mansard, gambrel and more — how the main UK roof shapes compare, what each one costs and suits, and which fit Derby & Derbyshire homes best.
- Free On-Site Roof Type Survey
- Written, No-Obligation Quote
- IPAF & PASMA-Certified Team
- Local Derby & Derbyshire Planning Know-How
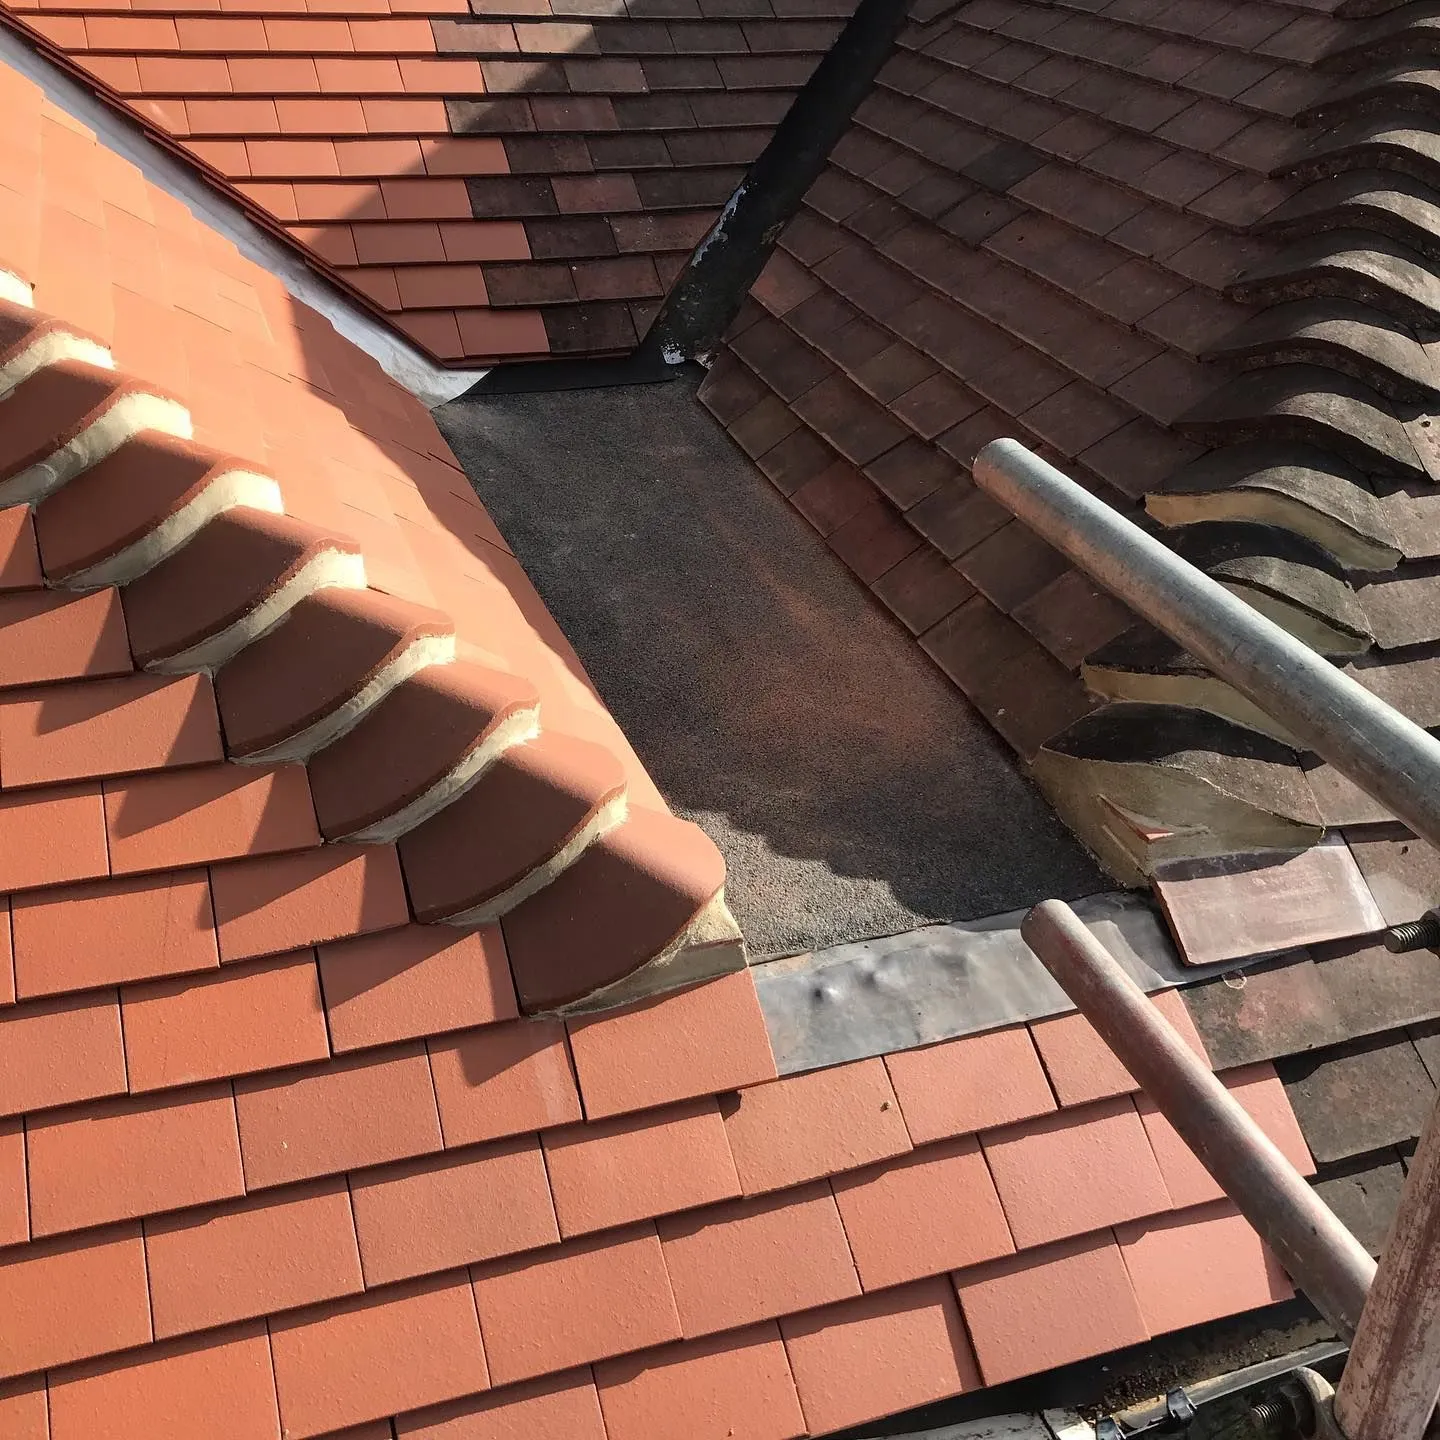
What Are the Main Types of Roofs in the UK?
The shape of a roof affects far more than kerb appeal — it changes how much loft space you gain, how well the roof copes with Derbyshire weather, and what a job costs from the outset. Whether you're replacing a tired gable roof on a Chaddesden terrace, planning a Mansard loft conversion in Mickleover, or adding a flat-roofed extension in Allestree, the roof shape you settle on drives the materials, the build time and the price.
Derby's housing stock is a genuine mix — Victorian terraces, post-war semis, and modern estate builds — which means the roofs above them come in a wide range of shapes too. This guide sets out how the main roof shapes compare, what each costs to build and maintain, and which suit which type of Derby property.
- Free, no-obligation roof-type survey across Derby and Derbyshire
- IPAF and PASMA-certified team for safe access on steep and multi-storey roofs
- Local knowledge of Derby City Council and Derbyshire district planning rules
Gable Roof (Pitched/Peaked Roof)
The gable roof — also called a pitched or peaked roof — is the most common roof shape on Derby's residential streets, from Chaddesden to Spondon. Two sloping sides meet at a central ridge, forming a triangular gable at each end.
Why Derby homeowners choose a gable roof:
- Simple, cost-effective design that's quick to build
- Strong water runoff — well suited to Derbyshire's wet climate
- Generous loft space for storage or a future conversion
- Works with clay tiles, concrete tiles or natural slate
One thing to watch: gable ends can be more exposed to wind uplift, so proper bracing matters. It's something our team always checks during a gable roof installation or repair.
Hip Roof (Hipped Roof)
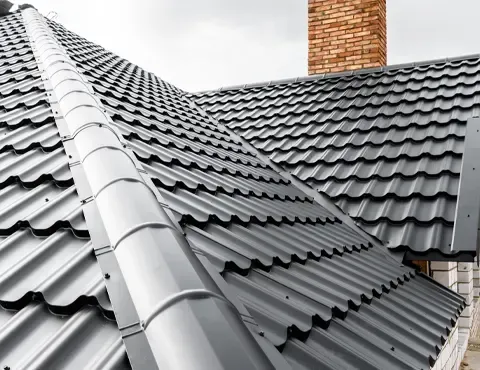
A hip roof slopes down on all four sides to the walls, with no vertical gable ends. It's the second most common roof shape in the UK, and a familiar sight on detached and semi-detached homes across Derbyshire.
Benefits of a hip roof:
- Greater structural stability than a gable roof
- Better wind resistance — a good fit for exposed Derbyshire sites
- A neat, consistent roofline all the way round the property
- Suits both traditional and contemporary architecture
Hip roofs need more materials and more specialist labour than a gable roof, which shows up in the price — but the long-term durability makes it a sound investment. Like gable roofs, they can be finished in concrete tile, clay tile, slate or metal.
More Pitched Roof Shapes: Dutch Gable, Mansard, Gambrel & Dormer
Beyond the standard gable and hip, several hybrid and specialist pitched shapes turn up regularly on Derby loft conversions and period properties.
Hip-to-Gable Roof
A firm favourite for loft conversions on Derby's semi-detached homes, a hip-to-gable conversion turns the sloping hip end into a flat, vertical gable, significantly increasing usable headroom inside the loft. It can add real value without a full extension, though planning permission may be needed depending on the property — we advise on Derby City Council and Amber Valley rules as part of the survey.
Dutch Gable Roof
The Dutch roof blends a hip and a gable — a hipped structure with a small gable at the top of the ridge. It's a popular choice on period and character properties across Derbyshire, combining the stability of a hip roof with the extra headroom and natural light of a gable. It costs more than a standard hip or gable due to the added complexity.
Mansard Roof (French Roof)
A steep lower slope and a shallower upper slope on all four sides make the Mansard a practical way to maximise living space without adding a full extra storey. It's a common choice for loft conversions and period properties, working with clay or concrete tile, metal, slate or shingles — though it isn't recommended in areas with heavy snowfall, due to the low pitch of the upper slope.
Gambrel Roof (Barn Roof)
Two slopes on each side — a steep lower pitch and a near-flat upper pitch — give the gambrel roof its distinctive barn-like look. It offers generous loft space at a relatively economical build cost. Slate, asphalt and wooden shingles are common coverings, and the low upper pitch may call for extra snow-load reinforcement in a Derbyshire winter.
M-Shaped Roof (Double Gable)
Essentially two gable roofs joined side by side, forming an 'M' shape from the front. It suits larger Derby properties and sheds water and snow well on its sloping sides — though the valley where the two slopes meet can collect debris, so we recommend an annual check.
Dormer Roof
A dormer is a roofed structure, typically holding a window, that projects vertically from an existing pitched roof slope. It's one of the most popular additions on Derby loft conversions, adding headroom, light and floor space. Gable-fronted, hipped, flat-roof and shed dormers are all common styles, and materials should match the existing roof to keep a cohesive look and satisfy planning guidance.
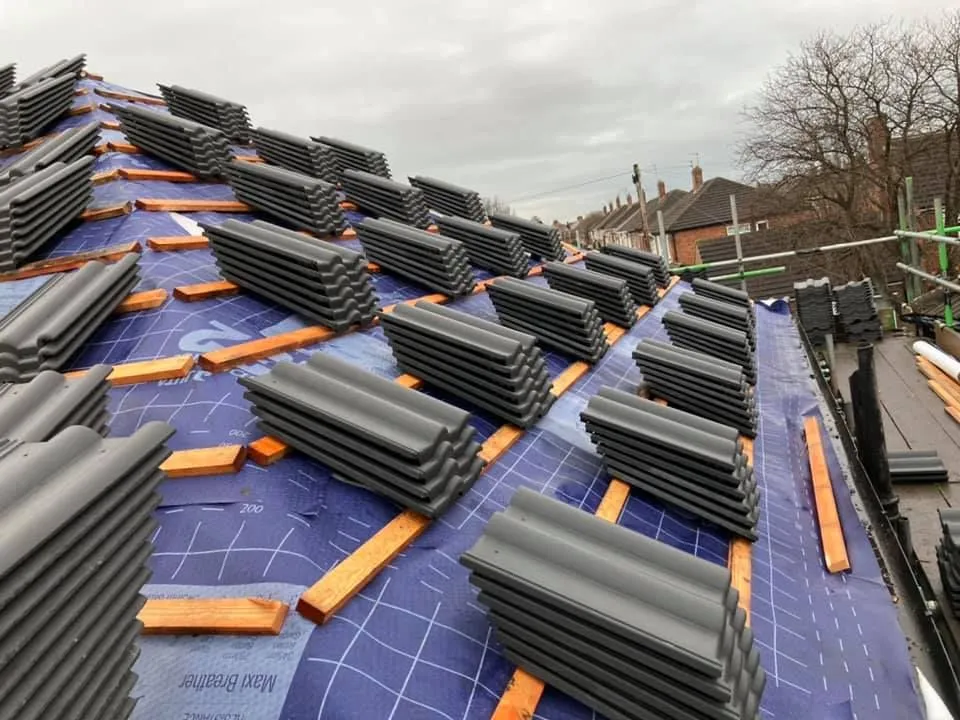
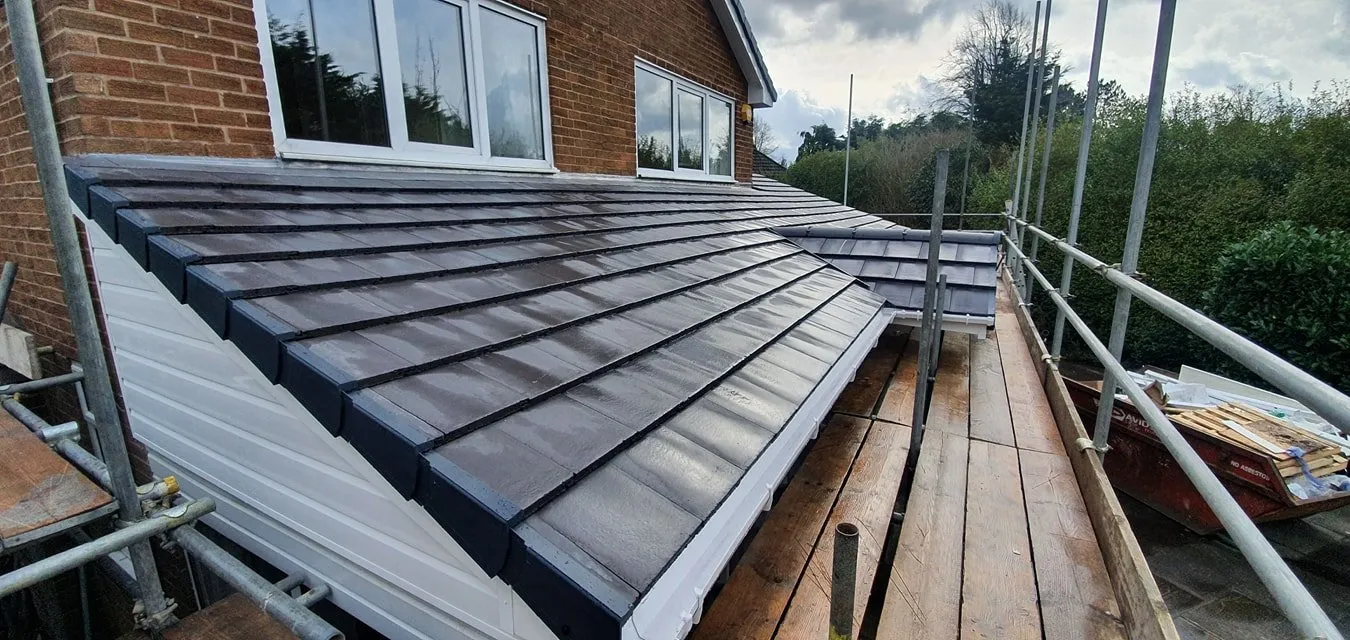
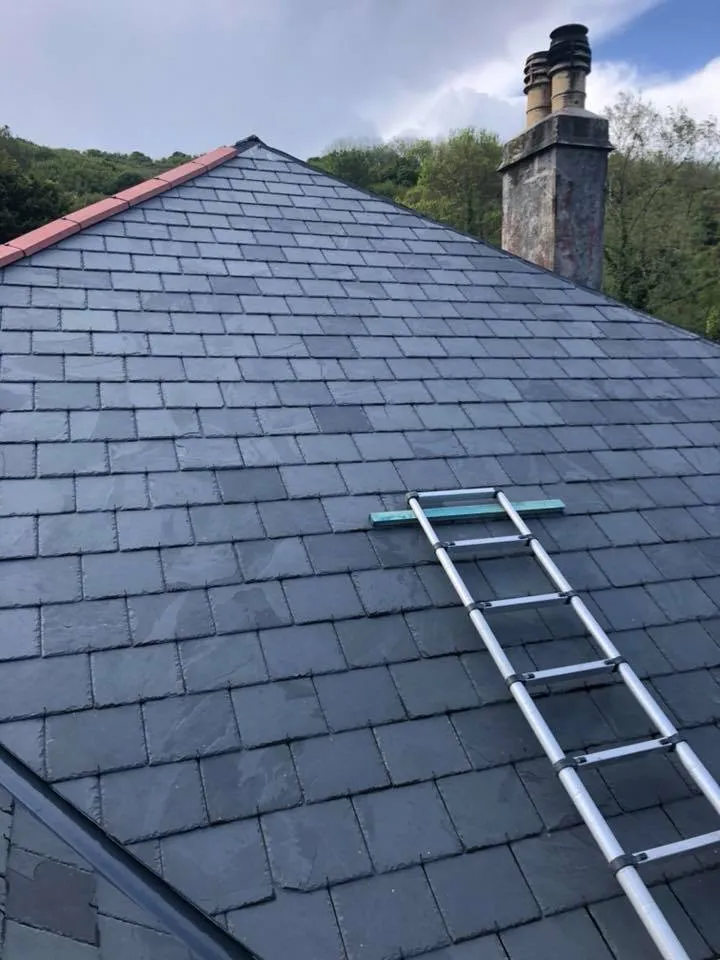
Flat Roof & Shed Roof
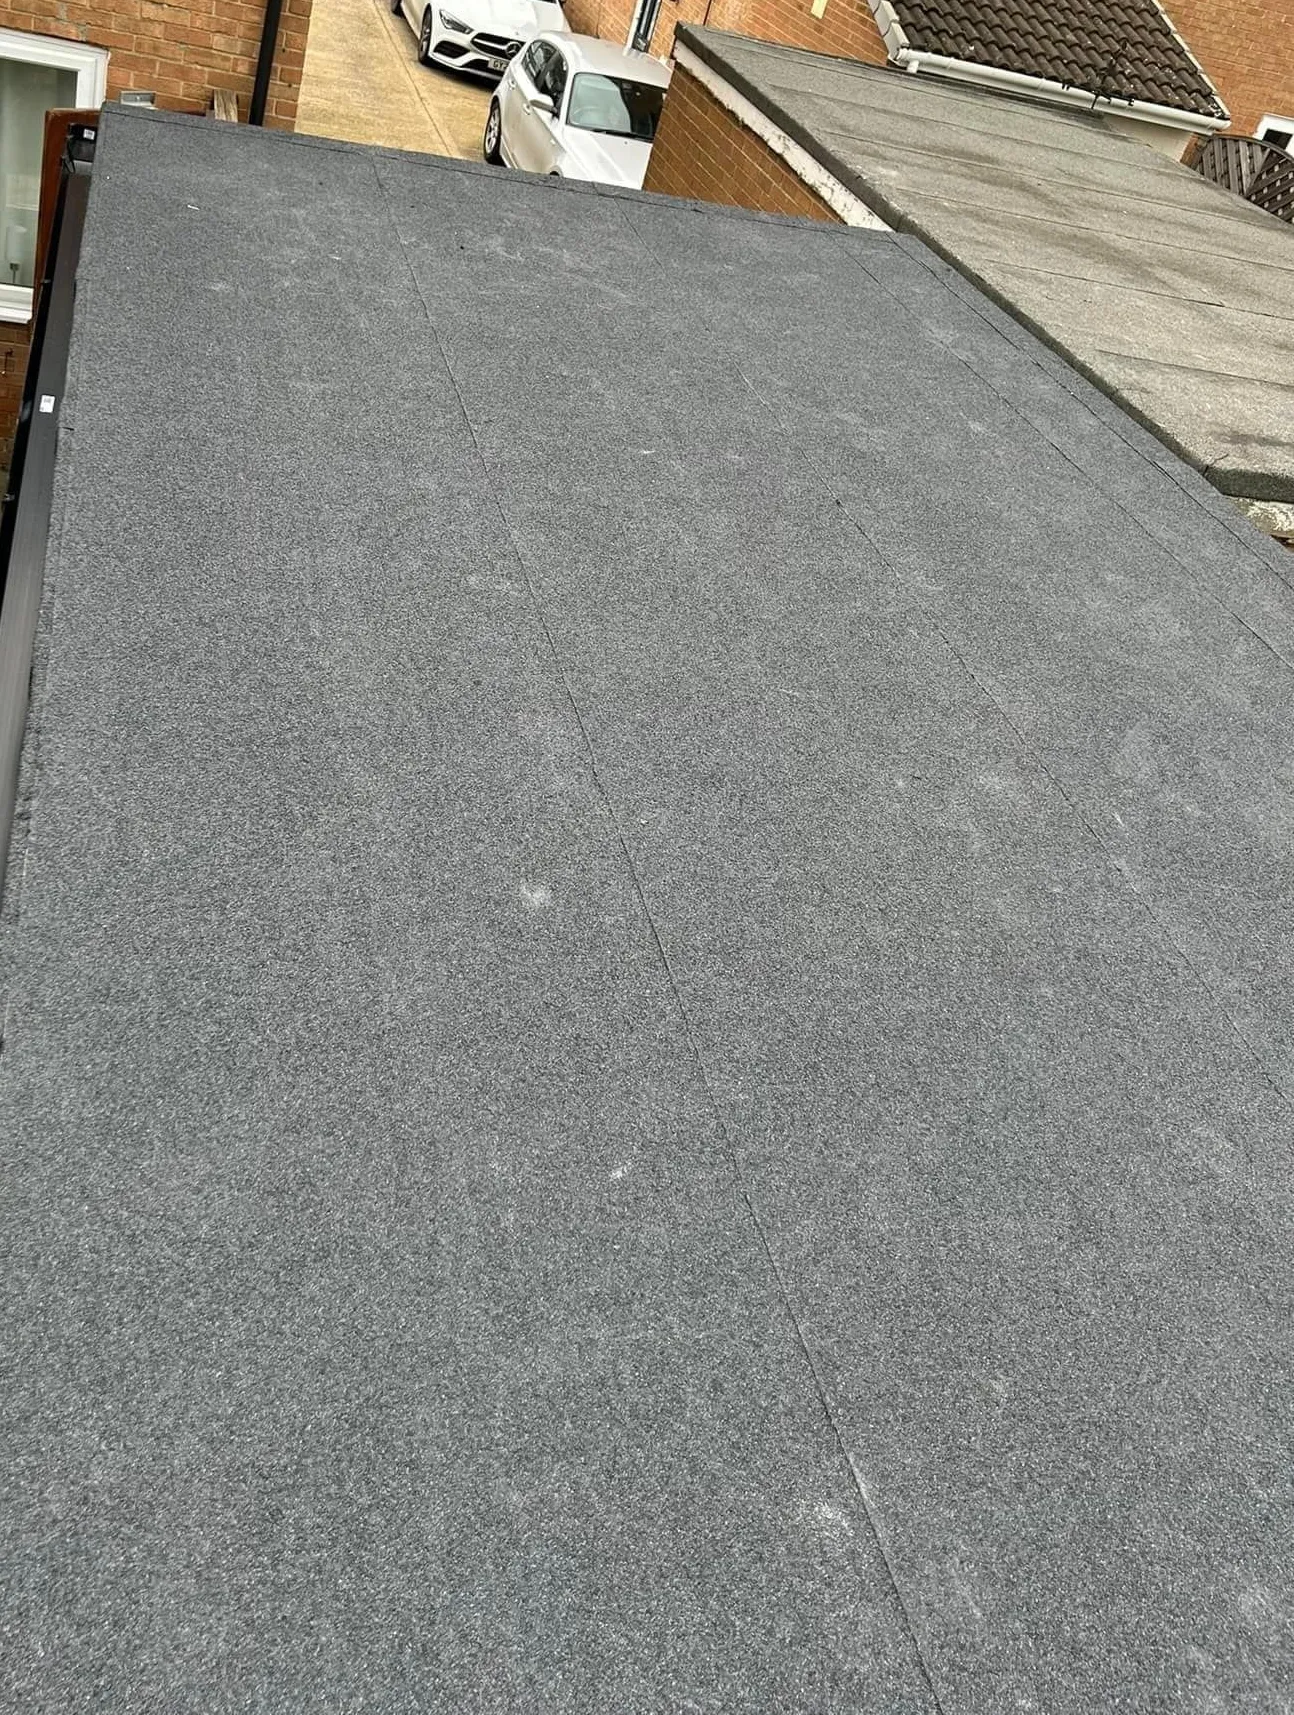
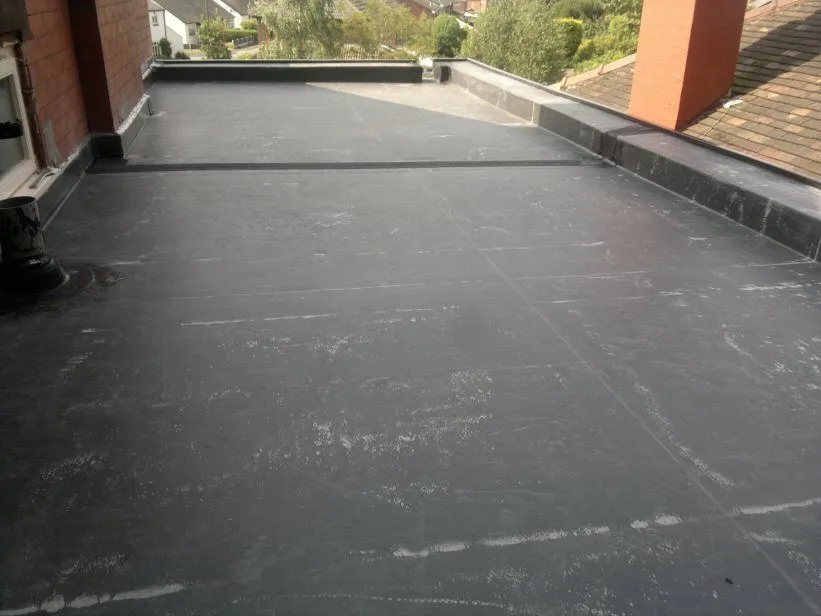
Despite the name, a flat roof always carries a slight pitch to encourage drainage. It's widely used across Derby for extensions, garages and contemporary new builds, and modern flat roofing has come a long way from the leaky felt roofs of decades past.
Modern flat roofing materials we fit in Derby:
- EPDM rubber — durable, flexible and virtually seamless
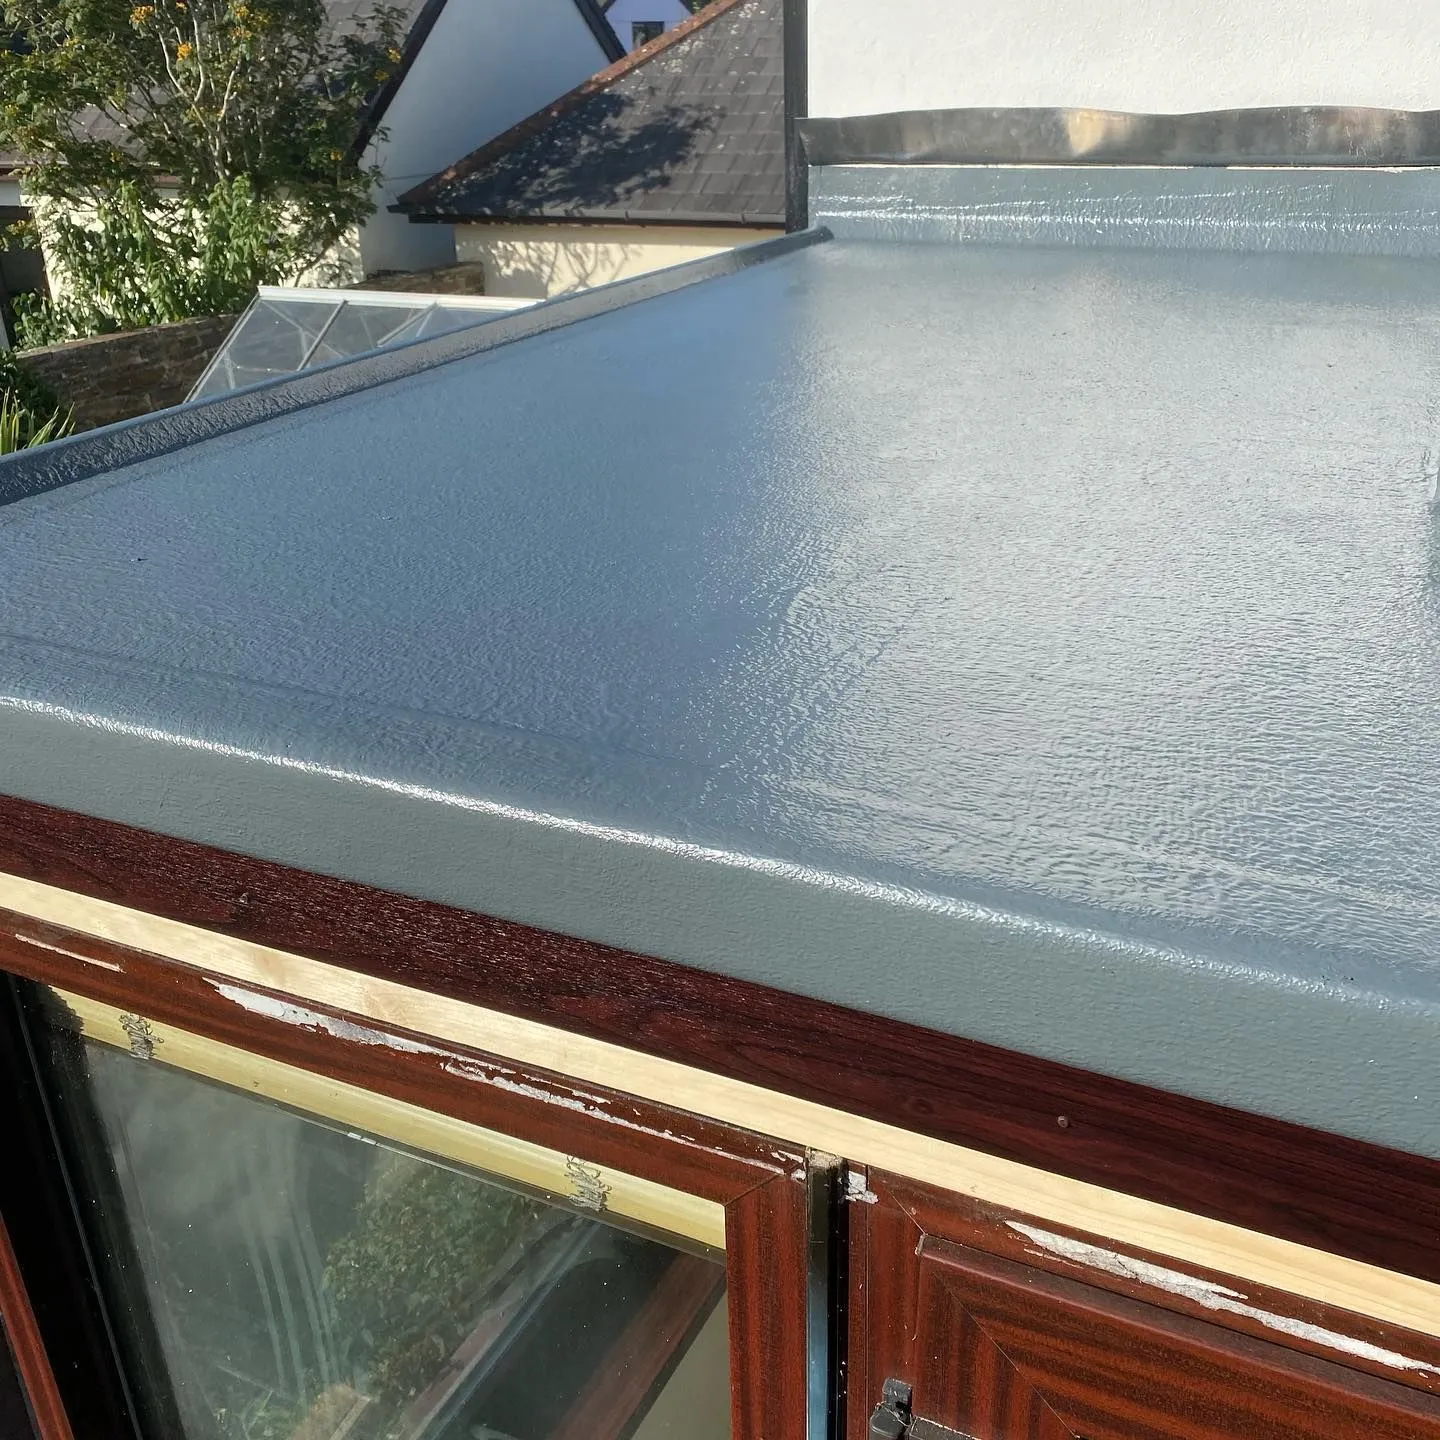
- GRP fibreglass — rigid, long-lasting and low maintenance
- TPO and PVC membranes — excellent weather resistance
- Bitumen — a traditional, cost-effective option
Flat roofs are the most cost-effective shape to build, and with a modern waterproofing system fitted properly, they last 25+ years with minimal upkeep.
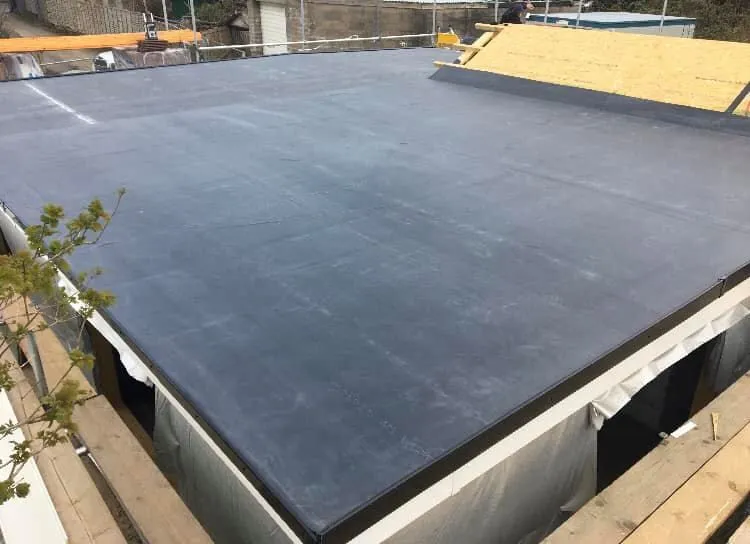
A shed roof (also called a skillion or lean-to) has a single sloping surface, similar to a flat roof but with more pitch. It's a popular choice for extensions, porches and outbuildings across Derby and Derbyshire, offering low material cost, simple construction and strong water runoff. EPDM, asphalt and metal sheet all suit it well.
Specialist Roof Types: Garage, Conservatory & Extension Roofs
Garage roofs across Derby are usually either flat or gable. Flat garage roofs are cost-effective and quick to fit, with modern EPDM or fibreglass giving excellent long-term waterproofing. Gable garage roofs drain better and can add loft storage above — useful if you want the roof to match your main house.
Conservatory roofs are one of the most frequently replaced roof types on Derby homes, as older polycarbonate panels age and lose insulation performance. Victorian and Edwardian, gable-end (lean-to), and solid tiled roof conversions are the main styles — solid tiled conversions in particular are increasingly popular for year-round comfort.
Extension roofs need to integrate seamlessly with the existing structure, both visually and technically. Flat extension roofs suit tight height restrictions, pitched extension roofs match an existing gable or hip, and a lantern roof floods an extension with natural light. Materials should ideally match the main property's roof to satisfy planning and keep kerb appeal intact.
Roofing Materials Used Across Derby & Derbyshire
Choosing the right material matters as much as choosing the right shape. The most common roofing materials our team works with across Derby and Derbyshire are:
- Natural slate — long-lasting and timeless, common on older Derby properties
- Concrete tiles — durable, affordable and widely used on modern estates
- Clay tiles — traditional appearance with excellent longevity
- EPDM rubber — the go-to for flat roofs and garage roofs
- GRP fibreglass — a premium flat-roof option with a seamless finish
- Metal roofing (zinc, aluminium, steel) — growing in popularity for contemporary designs
- Bitumen / felt — a cost-effective option for low-pitch and flat applications
How long roofing materials last: natural slate typically runs 75-100+ years, clay or concrete tile 40-60 years, EPDM or GRP flat roofing 25-50 years, felt/bitumen flat roofing 10-20 years, and metal roofing 40-70 years. Regular maintenance and timely repairs get the most out of any material.
How Gable, Hip, Flat and Mansard Roofs Actually Compare
A quick side-by-side of the most common shapes we're asked about across Derby and Derbyshire.
| Roof Shape | Build Cost | Extra Space | Wind Resistance | Best Suited To |
|---|---|---|---|---|
| Flat | Lowest | None extra | Good | Extensions, garages |
| Gable | Low | Good loft space | Moderate | Terraces, semis |
| Hip | Moderate | Moderate | Excellent | Detached, exposed sites |
| Dutch Gable | Moderate-High | Good | Good | Period, character homes |
| Mansard | High | Most | Moderate | Loft conversions |
| Gambrel | Moderate | Most | Moderate | Barn-style conversions |
Every property is different, so treat this as a starting point — a free on-site survey confirms what actually works for your roof pitch, budget and planning situation.
What You're Actually Paying For When You Change a Roof Shape
A roof shape change is priced by what goes into it, not a single flat figure. The survey and design advice are free.
Materials range from concrete tile and EPDM rubber at the more affordable end, up to natural slate, GRP fibreglass and metal roofing, which cost more upfront but last longer. Labour scales with how complex the shape is — a flat or gable roof is quicker to build than a hip, Mansard or gambrel.
Taller or steeper Derby properties add the cost of a scaffold tower or powered access platform on top. If Derby City Council or your Derbyshire district authority needs to approve the change, that's extra time — and sometimes a fee — to budget for separately. Because every one of those elements varies by property, we only put a firm, itemised figure to a job after seeing it in person.
Do I Need Planning Permission to Change My Roof Shape in Derby?
It depends on the extent of the work. Like-for-like repairs and material replacements generally don't need planning permission.
Changing the shape of your roof — a hip-to-gable loft conversion, for example — or adding dormers will usually require approval from Derby City Council or the relevant Derbyshire district authority.
We check this as part of every survey and flag anything likely to need sign-off before a start date is fixed. The formal application itself is normally handled by your architect or a planning consultant, and structural engineering calculations for major reshapes need a qualified structural engineer — we'll point you in the right direction for both.
From First Call to a Finished Roofline
Here's how a roof-shape project runs from first contact through to handover on a Derby or Derbyshire property.
- Tell us the project: Let us know your roof type or the shape change you're considering — loft conversion, extension or full re-roof — along with your Derby or Derbyshire postcode.
- Free on-site inspection: We inspect the existing roof, check access to the property, and confirm the current shape, pitch and condition in person, at no cost.
- Shape and material discussion: We talk through which shapes are realistic for the property — hip-to-gable, Mansard, dormer, gambrel — and which materials suit the budget and Derbyshire weather.
- Itemised quote: You receive a written quote covering materials, labour, and any scaffold tower or powered access platform the roof's height and pitch call for.
- Approval check: Before a start date is fixed, we flag anything likely to need sign-off from Derby City Council or your Derbyshire district authority.
- Build and handover: Our IPAF and PASMA-certified team carries out the work, finishing with a walk-through of the completed roofline.
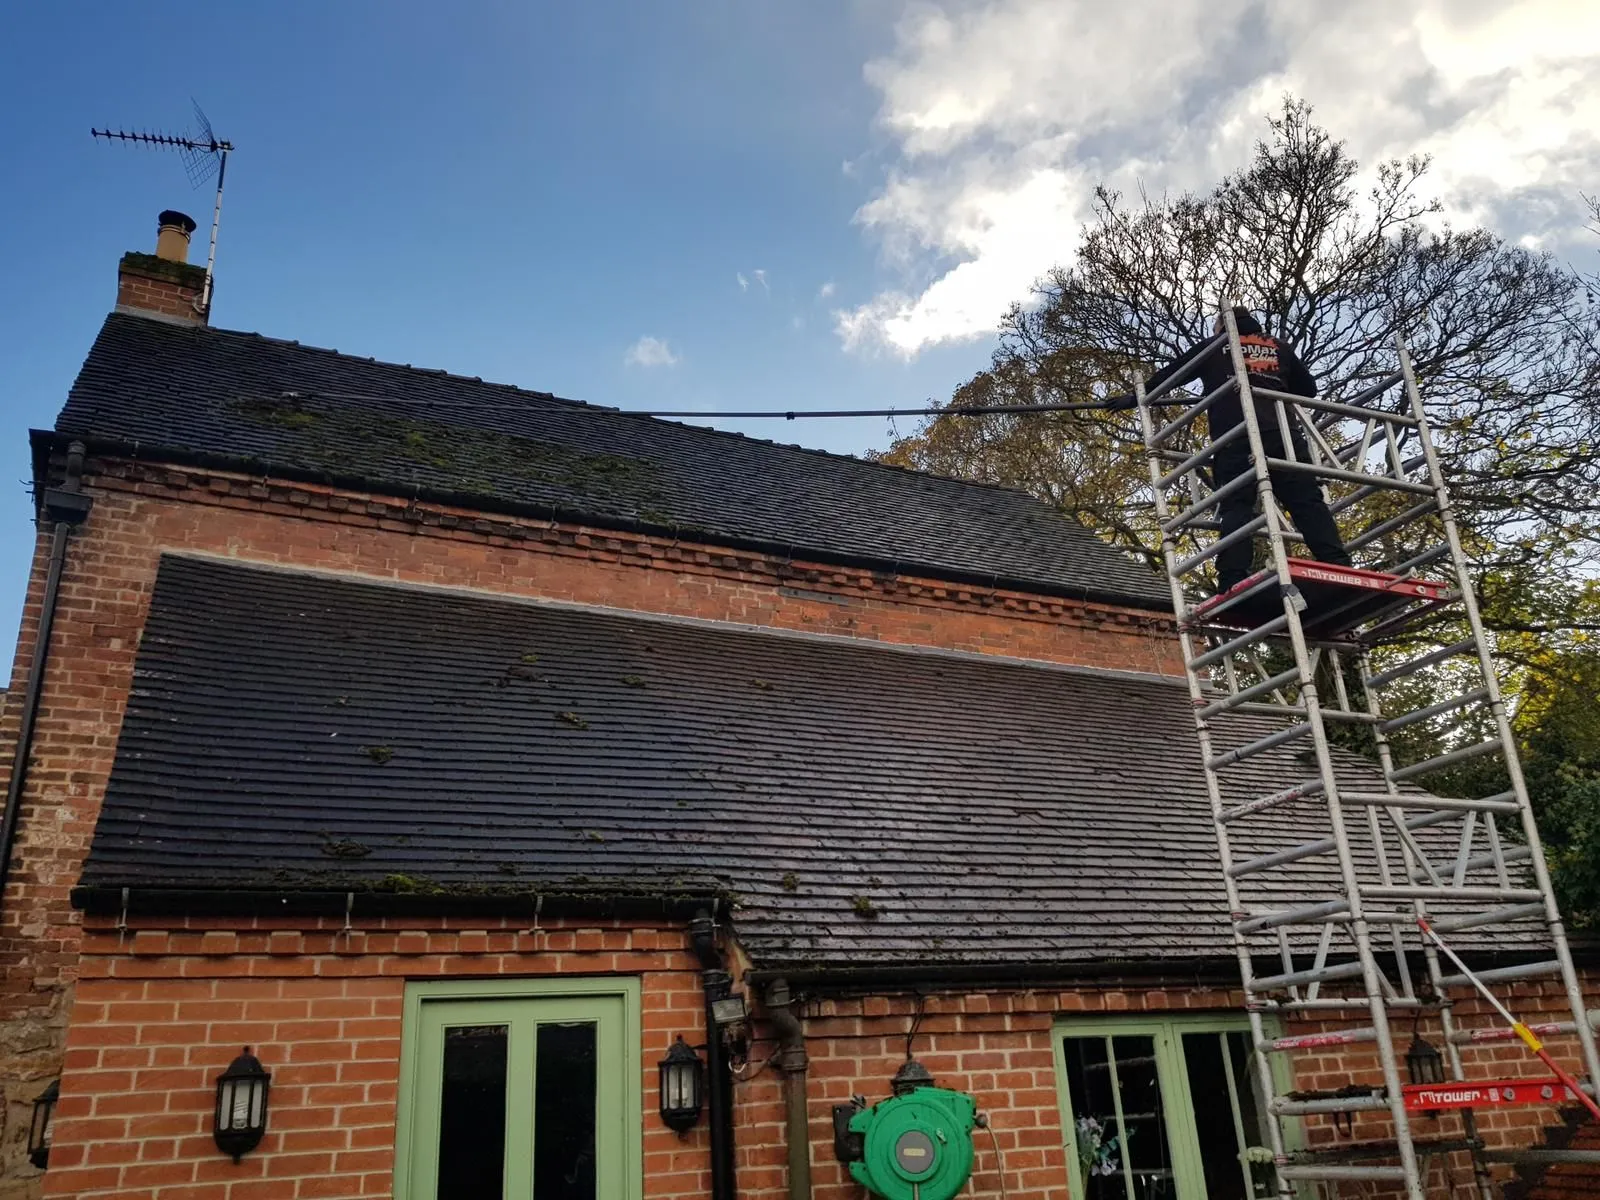
Certified Access and Local Planning Know-How
A Victorian terrace in Allestree with a steep gable end and a taller detached home in Mickleover taking on a Mansard loft conversion get the same combination of certified access and local groundwork from our team.
Certified Access, Any Roof Shape
Mansard conversions, hip-to-gable projects, steep gable rebuilds and taller detached rooflines aren't ladder jobs. Our team carries IPAF cards for powered access platforms and PASMA cards for mobile towers, so however a roof needs reaching, it's a qualified operator doing the reaching.
Local Planning Know-How
We know which shape changes Derby City Council and the surrounding Derbyshire districts are likely to want notice of before work starts — often the difference between a project that runs smoothly and one that stalls partway through.
Free, No-Obligation Survey
Every roof-type enquiry starts with a free on-site inspection and a written quote. If a simpler repair or like-for-like replacement will do the job, we'll say so rather than pushing a bigger reshape you don't need.
Over 20 Years Locally
We've worked on roof shapes across Derby and Derbyshire for over 20 years — from Victorian terraces in Normanton to post-war semis in Mickleover — and know what each type of property typically needs.
Derby and Derbyshire Areas We Reach for Roof Shape Projects
Derby city comes first — Allestree, Mickleover, Chaddesden, Oakwood, Chellaston and the surrounding suburbs — alongside the wider Derbyshire districts, including Amber Valley, Erewash, South Derbyshire and the Peak District fringe. If your postcode isn't listed here, get in touch and we'll confirm whether we can reach you for a free roof-type survey.
- Derby (DE1)
- Mickleover (DE3)
- Allestree (DE22)
- Chaddesden (DE21)
- Spondon (DE21)
- Littleover (DE23)
- Normanton (DE23)
- Chellaston (DE73)
- Oakwood (DE21)
- Darley Abbey (DE22)
- Belper (DE56)
- Ilkeston (DE7)
- Ripley (DE5)
- Heanor (DE75)
- Ashbourne (DE6)
- Matlock (DE4)
- Alfreton (DE55)
- Swadlincote (DE11)
- Burton-upon-Trent (DE13)
- Long Eaton (NG10)
Frequently Asked Questions About Roof Types & Shapes in Derby
What's the cheapest roof type to build?
Flat roofs are the most cost-effective shape to build, with gable roofs costing a little more because of the extra timber and coverage. Hip, Dutch gable, Mansard and gambrel roofs cost more again due to the added complexity, materials and labour involved.
Which roof type gives the most extra space?
A Mansard roof gives the most extra living space under the roofline of the shapes covered here, which is why it's a common choice for loft conversions. A standard gable roof also gives good loft space for storage or conversion, while hip and flat roofs give less.
Do I need planning permission to change my roof shape?
It depends on the property and the change — some hip-to-gable or Mansard conversions need approval from Derby City Council or your Derbyshire district authority, others don't. We check this as part of the survey and tell you what's needed, though the formal application itself is normally handled by your architect or a planning consultant.
Which roofing material lasts the longest?
Natural slate, GRP fibreglass and metal roofing cost more upfront but last the longest. Concrete tile and EPDM rubber sit toward the more affordable end and have a shorter, though still long, lifespan.
Is a hip roof or a gable roof better in exposed areas?
A hip roof generally has better wind resistance and suits exposed sites, while a gable roof can be more vulnerable at the gable ends if it isn't braced properly. Which one suits your property depends on its position and height as well as the look you want.
Do you handle structural engineering for a roof reshape?
No — structural engineering calculations for major roof reshapes need a qualified structural engineer, and party wall agreements where a roof change affects next door are handled separately. We advise on the roof type and materials and flag where these are needed.
Will you tell me whether my roof needs scaffolding or a tower system?
Yes — the on-site survey checks access to the property as well as the roof itself, and the written quote covers any scaffold tower or powered access platform the height and pitch of your roof needs.
How do you quote for a roof type change?
After a free, on-site survey we send an itemised quote covering materials, labour and any access equipment required. Because every roof pitch, access point and property is different, we don't give firm prices without seeing the roof first.
Is the survey free?
Yes — the on-site roof-type survey and the written quote that follows are both free and come with no obligation to book the work.
Book Your Free Roof Type Survey in Derby
The sooner we see the roof, the sooner you have an itemised price to plan the rest of the build around — loft conversions, extensions and any structural work all depend on the roof shape being settled first.
Derby Roofers has advised on roof shapes and styles across Derbyshire for over 20 years, from Victorian gable terraces in Normanton to Mansard loft conversions in Mickleover. Every survey is free, and every quote is written and itemised.
- ✅ Free, no-obligation on-site roof type survey
- ✅ Over 20 years of local roofing experience
- ✅ IPAF & PASMA-certified access team
- ✅ Local Derby City Council & Derbyshire planning know-how
Get in touch to arrange a free, no-obligation roof type survey across Derby and Derbyshire.