Pitched Roof Construction Derby | New Build & Replacement
Call: 01332-529704
We Are Your Trusted, Local Pitched Roofing Contractor Serving Derby & Derbyshire — cut and trussed roofs, dry-fix ridges, and Part L insulation, built by our own directly-employed team.
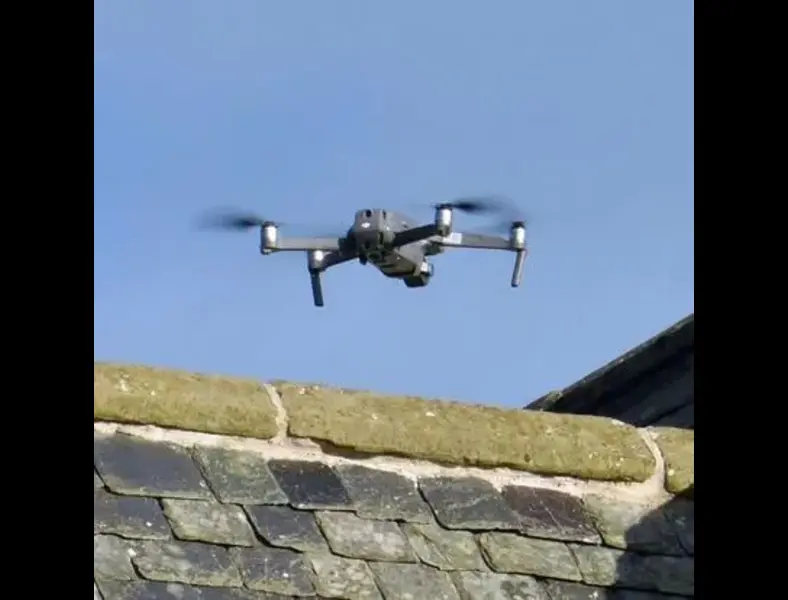
- Free Drone Roof Survey — No Scaffolding, No Obligation
- IPAF & PASMA Certified Team
- Over 20 Years Building Pitched Roofs in Derby
What Is Pitched Roof Construction, and Why It Works in Derby
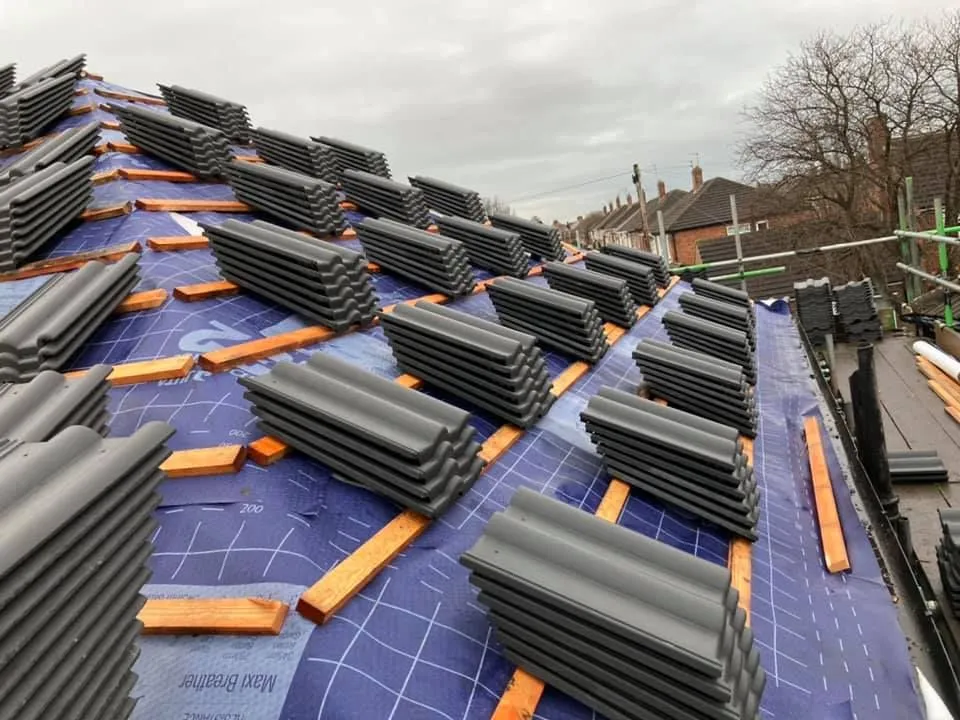
Whether you need a full pitched roof built over a new extension, an old flat roof converted, or a tired roof stripped back and replaced, we build and re-roof pitched roofs across Derby using our own directly-employed team, not a rotating cast of subcontractors. Every job starts with a free drone roof survey, so we can check the existing structure, pitch, and covering without putting scaffolding up before you’ve even had a quote.
A pitched roof is any roof with a sloped surface that directs rainwater away from the structure. In the UK, a roof is generally considered “pitched” when its angle is greater than 10°. Most Derby homes have a pitch between 30° and 50°, which works well with the clay tiles, concrete tiles, and natural slate used widely across the city.
Pitched roofs offer several key advantages over flat alternatives:
- Better drainage — water runs off quickly, reducing leak risk
- Longer lifespan — quality pitched roofs can last 50 years or more
- More loft space — steeper pitches create usable roof voids
- Lower maintenance — fewer repairs needed over time compared to flat roofs
- Better insulation potential — easier to achieve high thermal performance
- Higher property value — traditional appearance appeals to buyers
From there you get a written, itemised quote covering the construction method — whether that’s a cut roof built to fit your property or a factory-engineered trussed frame — along with materials, insulation, and any planning or building regulations work the job needs. Nothing gets added to the price once work is underway that wasn’t in that quote.
Pitch Angle, and Choosing Between a Cut Roof or a Trussed Roof
The pitch angle of your roof affects everything — how water drains, which tiles you can use, and how your roof holds up through Derby’s cold, wet winters. Most Derby homes sit in the 30° to 50° pitch range, which works well with the concrete, clay, and slate tiles used across the city. Get the angle wrong and water backs up under tiles. Get it right and your roof performs for decades.
There are two main ways to build a pitched roof structure in Derby, and the method we recommend depends on your building, your budget, and how you plan to use the space. Cut roofs are built on-site, timber by timber, with each rafter measured and cut to fit your specific roof shape — the only practical choice for a future loft conversion, and the right approach for complex or irregular roof shapes and conservation areas like Darley Abbey.
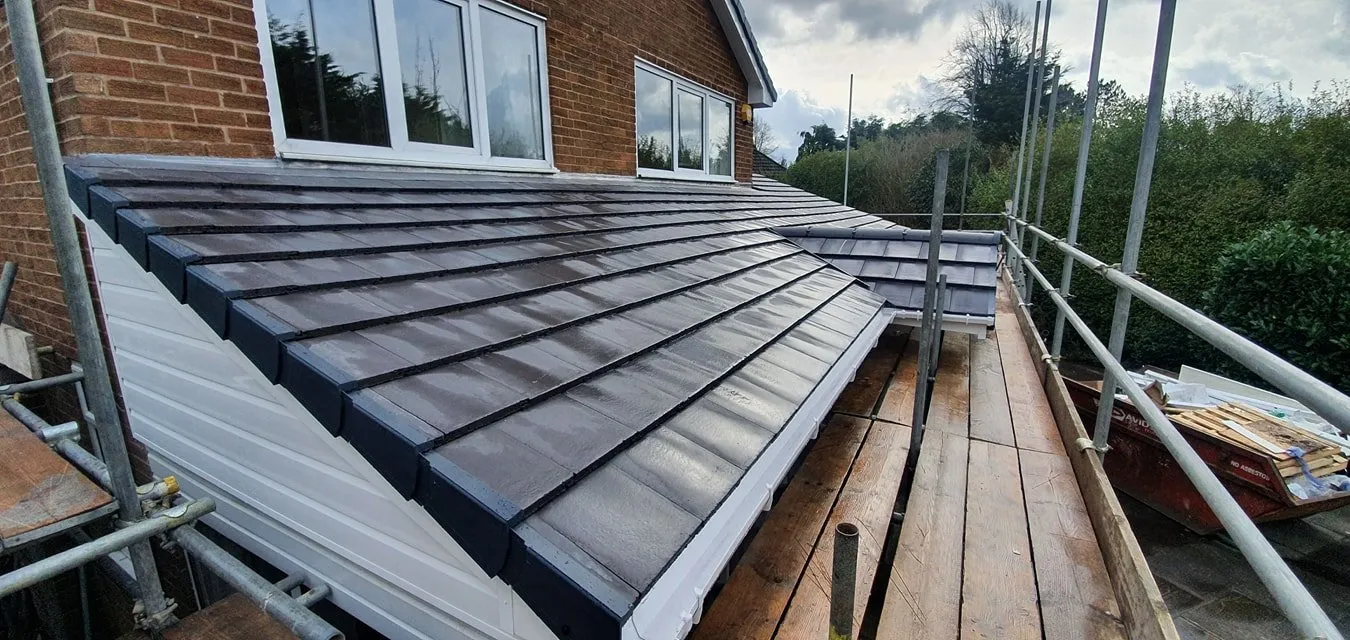
The tile or slate you choose sets a minimum pitch requirement:
- Concrete interlocking tiles — from around 15°
- Natural slate — from around 20°
- Clay plain tiles — from around 35°
- Synthetic lightweight tiles — from around 15°, depending on the product
Trussed roofs use factory-engineered timber frames delivered to site and erected quickly — the standard choice on new-build estates across Derby, and more cost-effective on standard rectangular builds. A standard trussed roof cannot simply be opened up for a loft conversion later — you either need a cut roof from the start, or a specially designed attic truss. We help you make the right call before a single piece of timber is cut.
Cut Roof vs Trussed Roof at a Glance
| Factor | Cut Roof | Trussed Roof |
|---|---|---|
| Build method | Built on-site, timber cut to fit your roof shape | Factory-engineered frames delivered and erected on site |
| Speed | Slower — more time spent on site | Faster — suits tight build programmes |
| Cost | Higher upfront cost | More cost-effective on standard rectangular builds |
| Design flexibility | Full flexibility for dormers, complex hips, and irregular valleys | Limited to the truss profiles ordered, unless specially engineered |
| Site waste & disruption | More cutting and offcuts generated on site as the roof is built | Less on-site waste, and faster erection means less time with the property open to the weather |
| Best suited to | Complex or irregular roofs, older Derby properties, conservation areas like Darley Abbey | Standard new-build estates and Derby’s post-war housing developments |
| Loft conversion potential | Open roof space — the only practical choice for a future loft conversion | Cannot be modified without a structural engineer’s assessment |
Matching the Right Roof Covering to Your Derby Home
Choosing the right roof covering is one of the most important decisions in any pitched roof project. The wrong material can void a manufacturer’s warranty, cause leaks, and fail a building regulations inspection. We work with all the main materials used across Derby’s varied housing stock.
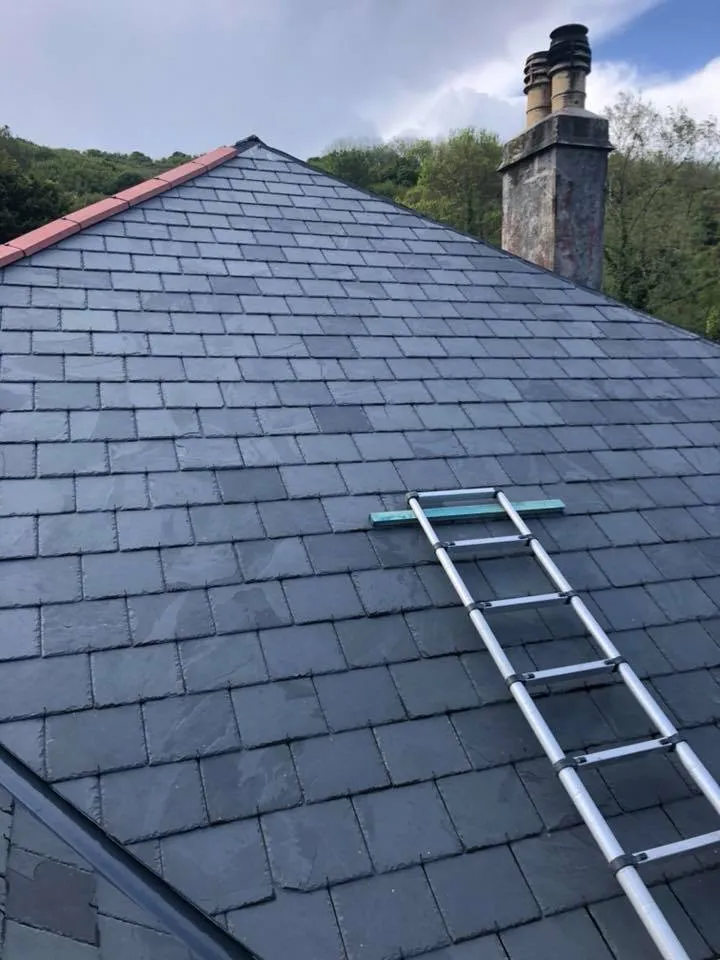
Natural slate is durable, long-lasting, and well-suited to older Derby properties — the right choice for conservation-sensitive areas such as Darley Abbey. Minimum pitch is around 20°, and it’s lightweight compared to concrete, which matters on older roof structures.
Concrete Interlocking Tiles
The most common covering on Derby’s post-war semis and new builds. Suitable from around 15° pitch, with a wide range of profiles and colours — cost-effective and readily available.
Clay Plain Tiles
Traditional appearance, common on older terraced housing in Normanton, Pear Tree, and the city centre. These require a steeper pitch of around 35° or above, with excellent longevity when properly maintained.
Synthetic / Lightweight Tiles
A modern alternative to natural slate or clay, ideal for re-roofing where the existing structure cannot carry heavier materials. Suitable from around 15° pitch, depending on the product.
Weight is a key factor on re-roofing jobs. If you want to replace a lightweight slate covering with heavier concrete tiles, the timber structure must be assessed first. We check load capacity on every re-roof before specifying any covering — at no extra charge.
Insulation, Building Regulations, and Planning Permission
Good insulation cuts heat loss, lowers energy bills, and keeps your roof compliant with Part L of the Building Regulations. Derby’s cold winters put real pressure on poorly insulated roofs. Cold roof insulation is placed at ceiling joist level, below the roof space — the right choice when you do not plan to use the loft as a room, and more straightforward and lower in cost.
Warm roof insulation is placed between or above the rafters, bringing the roof structure within the thermal envelope — the correct method for habitable loft rooms, delivering better energy performance across the board. We also install hybrid systems combining both approaches on older Derby properties with irregular roof structures.
Whatever system we install, roof ventilation is maintained throughout. Condensation in roof spaces is a common problem on older semis in Chaddesden and Littleover, often caused by blocked or poorly upgraded ventilation. We check for this on every survey and correct it as part of the build. All our insulation work is Part L compliant.
Building Regulations Every Derby Homeowner Must Meet
Any significant pitched roof work in Derby requires building regulations approval, enforced by Derby City Council building control under England’s Building Regulations 2010. The key regulations that apply are:
- Part A (Structure) — your roof must safely carry its own weight plus snow, wind, and maintenance loads
- Part B (Fire safety) — materials must limit fire spread, particularly near party walls on Derby’s terraced streets
- Part L (Energy efficiency) — insulation must achieve a U-value of 0.15 W/m²K or better on new builds
- BS 5534:2014+A2:2018 — governs all slating and tiling work; requires dry-fix ridges and eaves on new and replacement roofs
Planning Permission Rules for Pitched Roof Changes
For most standard pitched roof replacements in Derby, planning permission is not needed — like-for-like material changes and routine re-roofing fall under permitted development rights. Planning permission is likely needed if you are changing the roof shape or raising the ridge height, adding dormers or roof lights, altering a roof in a conservation area such as Darley Abbey or the Cathedral Quarter, or carrying out any work on a listed building. The current householder planning application fee in England is £206, plus any architectural drawings or structural calculations required. We advise on planning requirements as part of every free survey.
What Pitched Roof Construction Costs, and How Long It Takes in Derby
Pricing turns on the roof’s size and pitch, whether the timber structure is a cut roof or a factory-built trussed frame, and the tile or slate you choose. As a general guide, a like-for-like re-roof on a typical Derby semi or terrace tends to run from around £6,000 up to £12,000 or more on a larger property, while a new pitched roof built over a single-storey extension is more often in the £10,000 to £20,000-plus range depending on span and detailing.
Natural slate and clay tiles typically add somewhere between 30% and 60% onto the covering cost compared with standard concrete tiles, and a flat-to-pitched conversion usually costs more again once the structural engineer’s assessment and any extra headroom or insulation work is factored in. These figures are a general starting point, not a quote for your particular property — every job gets a free drone survey and a written, itemised quote before you’re asked to commit to anything.
How Long Does Pitched Roof Construction Take?
This is one of the most common questions we get — and the honest answer is: it depends on the size and complexity of your roof. As a general guide for Derby homeowners:
- A straightforward re-roof on a standard semi — typically 3 to 5 working days
- A full cut roof replacement on a larger detached property — typically 1 to 2 weeks
- A new pitched roof on an extension — typically 2 to 4 days once the structure is ready
- Complex jobs with valleys, dormers, or conservation area detailing — 2 to 4 weeks
Weather always plays a part. We aim to complete every Derby job without unnecessary delays, and we keep you informed throughout. We also tidy up at the end of every working day — your property is left clean and secure overnight throughout the build.
Our Own BS 5534 Roofers — Why Derby Homeowners Choose Us
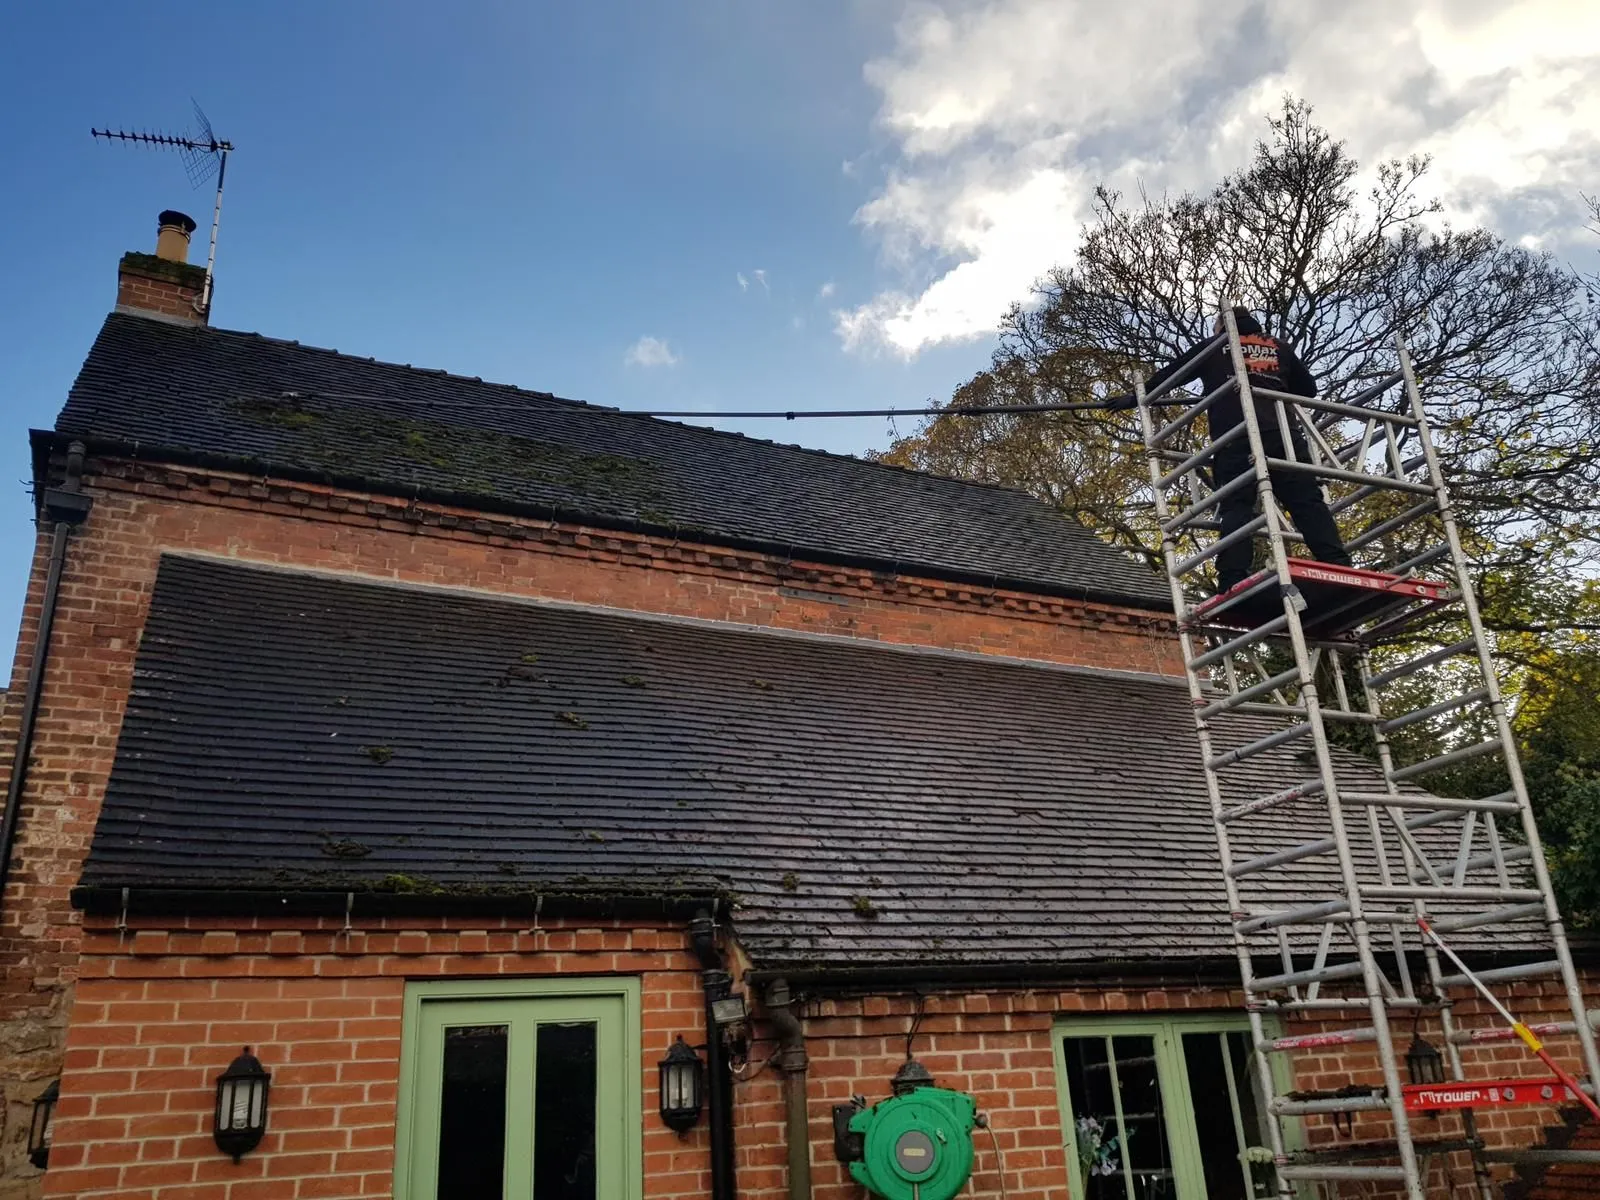
Every pitched roof we build or replace in Derby is fitted by our own directly-employed roofers working to BS 5534, the British Standard for slating and tiling — not a subcontracted crew we’ve taken on for the job. Our roofers hold IPAF certification for operating powered access platforms and PASMA certification for mobile access towers, so we can choose a tower, a mobile elevated platform, or a drone survey with no access equipment at all, based on the height and layout of your particular roof.
That matters on the older terraces around Normanton and Pear Tree, where roof timbers often need extra checking and bracing before new loads go on, and on the steeper-pitched semis and detached roofs of Allestree and Mickleover, where safe access is as much a factor as the roofing work itself. Because the same team surveys, quotes, and builds every roof, any decision made on site — a timber that needs replacing, a flashing detail the original plans didn’t cover — gets made quickly, by someone who already understands the job.
Why Derby Homeowners Choose Derby Roofers
- Over 20 years building and replacing pitched roofs across Derby and Derbyshire
- Fully qualified and fully insured — public liability covers your property throughout
- No subcontractors — the team that quotes your job is the team that carries it out
- Free drone roof survey — inspect before you commit, with no scaffolding needed
- Written quotations provided — no hidden costs, no surprise bills
- BS 5534 compliant on every job — dry-fix ridges and eaves as standard
- Part L insulation advice included — we flag energy efficiency issues during every survey
- We answer the phone — or call back the same day
How a Pitched Roof Build Runs, From First Call to Finish in Derby
Understanding what goes into a pitched roof helps you know what good work looks like. Here is how a pitched roof build runs on your Derby property, step by step.
- Free phone consultation: Call and talk through what you need — a new build, a full replacement, or a pitched roof on an extension — and book a free drone roof survey at a time that suits you.
- Drone roof survey: We inspect the existing structure, pitch, and covering from the air — no scaffolding needed — and check load capacity if you are changing materials or converting a flat roof to pitched.
- Written, itemised quote: You get a clear quote covering the construction method (cut or trussed), materials, insulation, and any building regulations or planning work involved, so there are no costs added once work has started.
- Regulatory checks confirmed: Where building regulations approval or planning permission applies, we confirm this with you and Derby City Council before a single timber is cut.
- Construction, wall plate to ridge: Our own team builds the structure — wall plates, rafters and purlins for a cut roof, or the erected frames for a trussed roof — then fits the breather membrane and battens at the correct gauge, and lays the tiles or slate with dry-fix ridge and eaves systems and correct valley and flashing detailing throughout.
- Building control sign-off: Where building regulations applied, we arrange for building control to inspect the completed structure, insulation, and ventilation, and sign off the finished roof.
- Completion and clean-up: We tidy the site at the end of every working day and leave your property clean and secure, with a final check against the written quote before we finish.
What Our Pitched Roof Build Actually Covers in Derby
- Wall plates, rafters, and purlins sized and fixed to BS 5534 for your roof span, tile weight, and local wind and snow loads, whether that’s a full cut roof or the erection and fixing of a factory-built trussed frame
- Breather membrane and battens fixed at the correct gauge for your chosen tile or slate, whether that’s concrete, clay, or natural slate
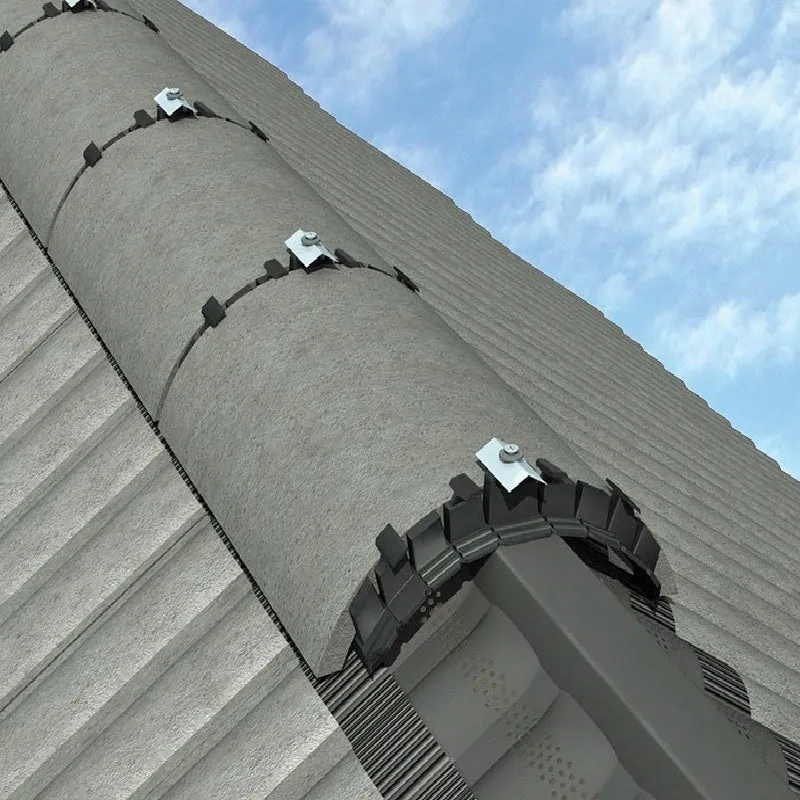
- Dry-fix ridge and eaves systems fitted as standard on every roof, so there are no mortar-bedded ridges left to crack or blow off in bad weather
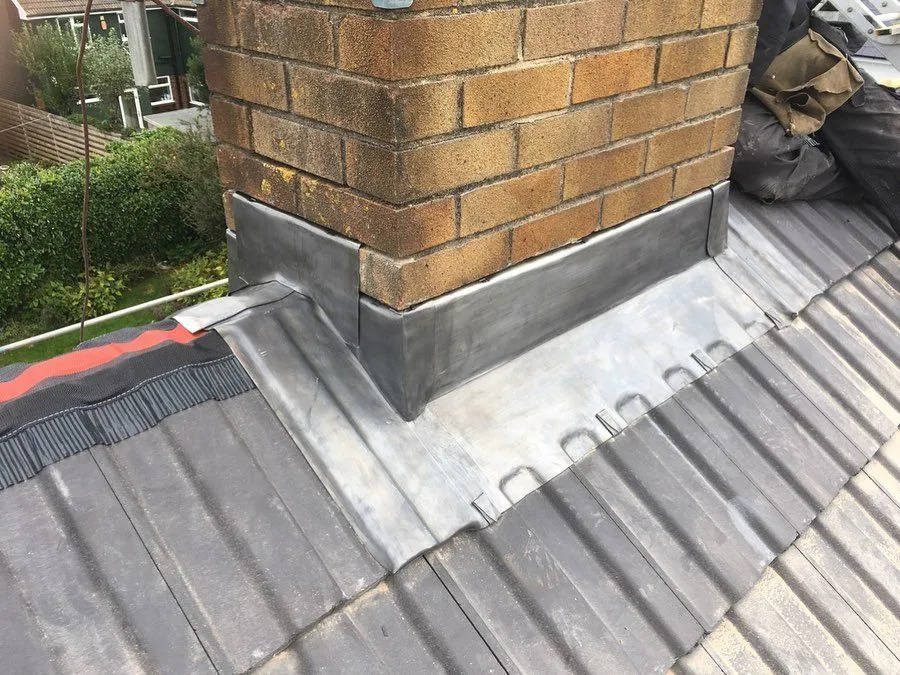
- Valley trays, lead or GRP flashings, and dry-fix detailing at every hip, valley, and verge
- A structural load capacity check before any re-roof, at no extra charge, if you are moving to a heavier covering such as natural slate
- Part L compliant insulation, fitted at ceiling joist level, at rafter level, or as a hybrid system depending on how you plan to use the loft
- Strip-out and disposal of the old roof covering, felt, and battens where you’re having a full re-roof
- A final check of ridges, valleys, and flashings for weathertightness before we consider the job finished
- Loft hatch and ventilation checks where insulation is being upgraded
- A free drone roof survey and a written, itemised quote before any work starts
Not Included / Costed Separately
- The householder planning application fee (currently £206) where planning permission is needed, plus any architectural drawings or structural calculations beyond that fee
- A structural engineer’s assessment, needed before a trussed roof can be modified or a flat roof converted to pitched
- Listed building consent, a separate legal process required for any work on a listed property regardless of job size
- Full scaffolding, where the drone survey or access equipment isn’t practical for the scale of the job — confirmed and costed as part of your written quote
- Rainwater goods such as gutters, downpipes, and fascias, unless added as a separate line item to your quote
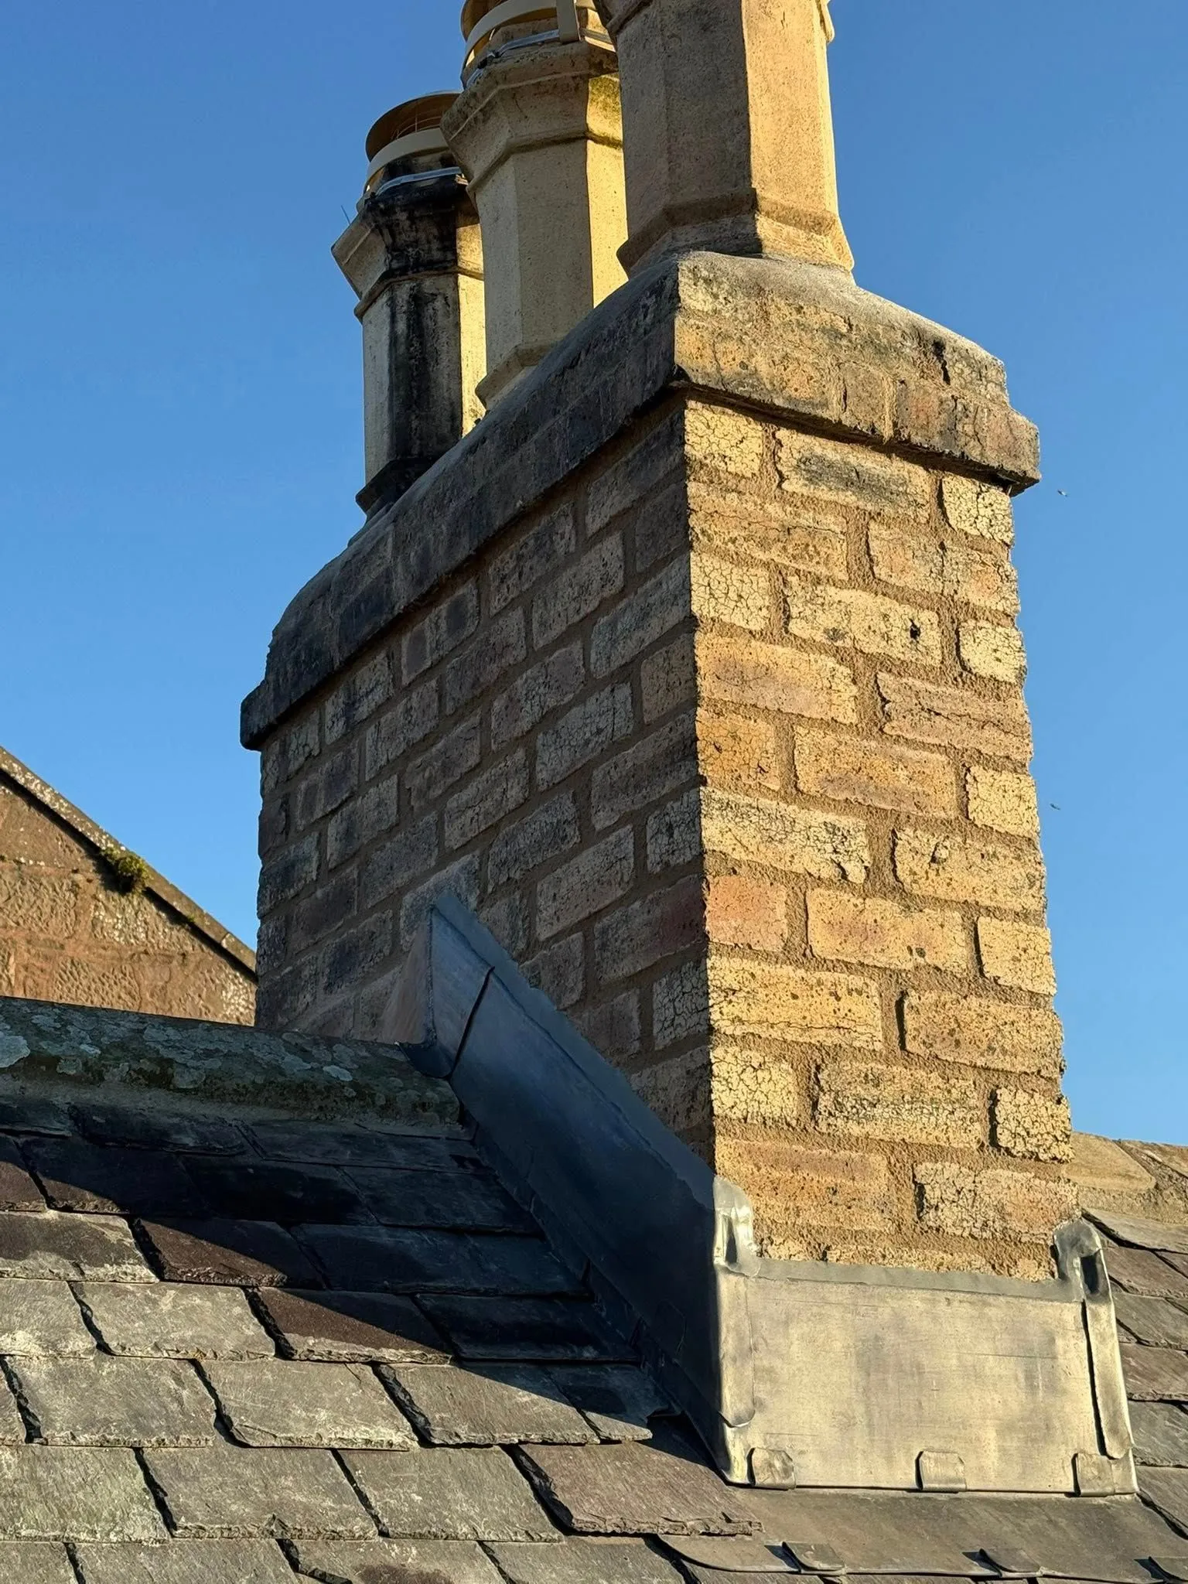
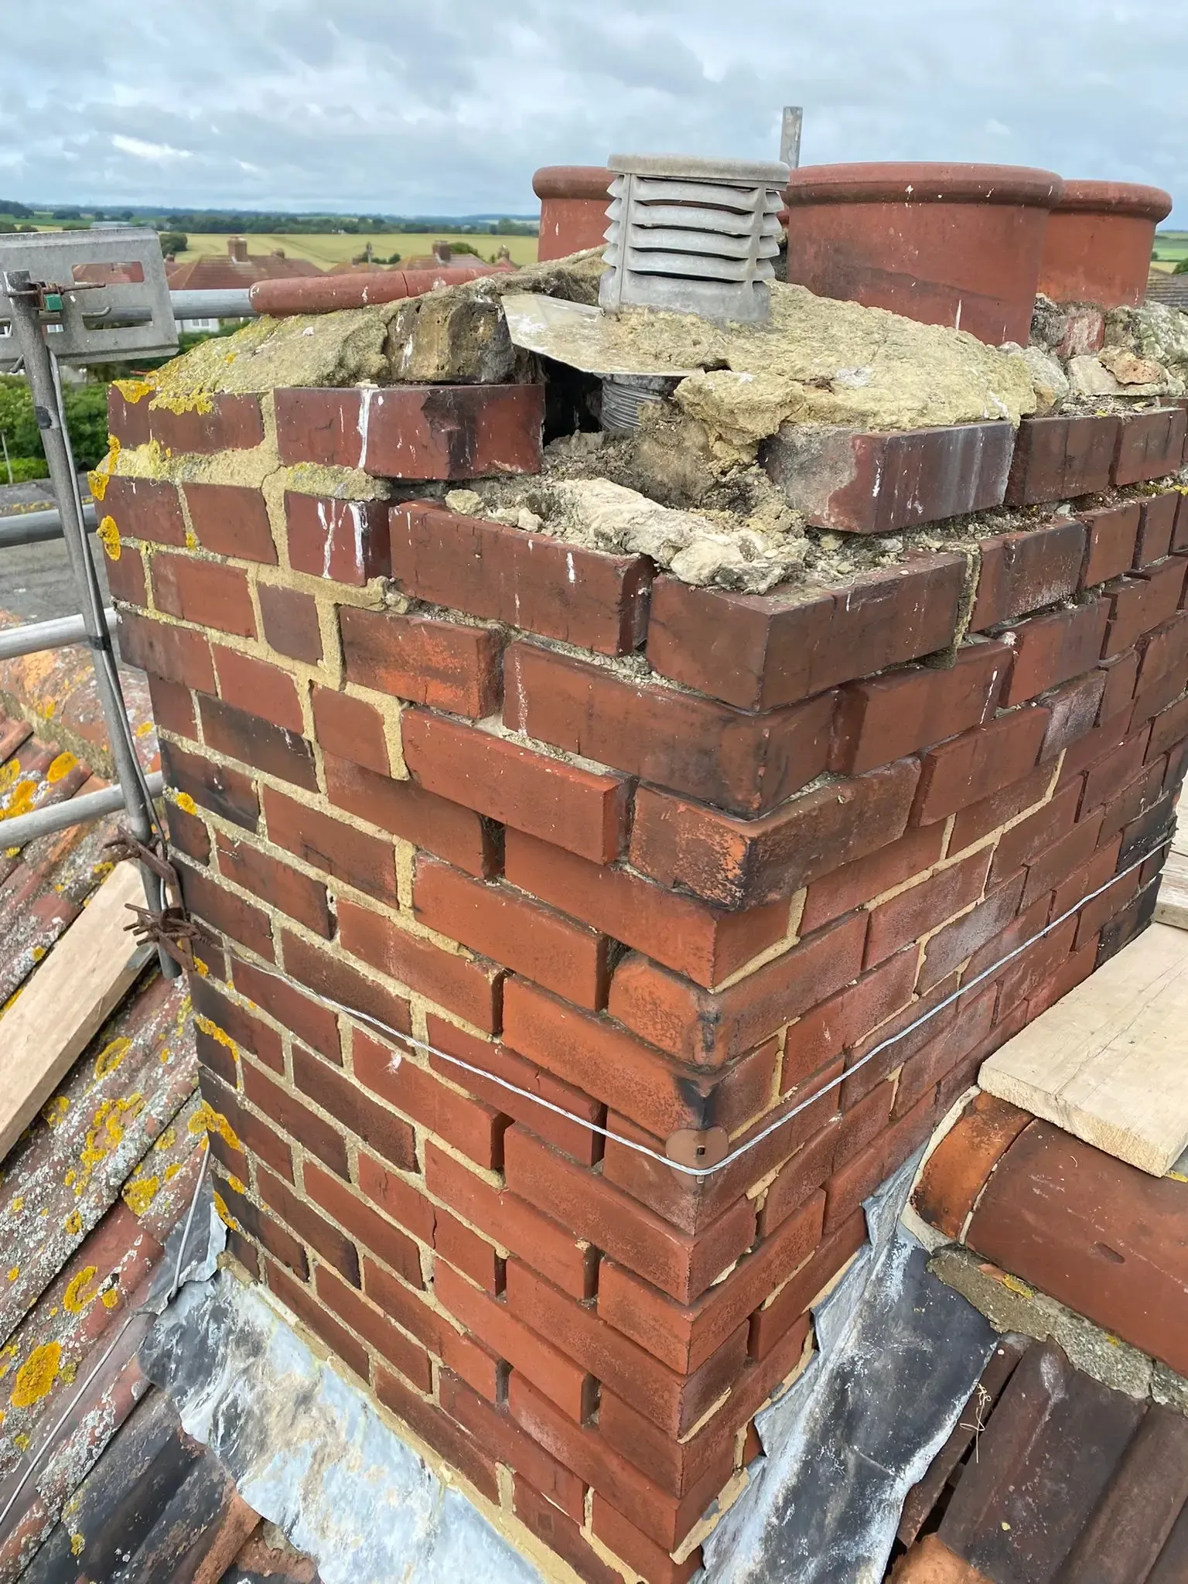
- Repointing or repair work to chimney stacks, which we can price alongside the roof but treat as a separate item
- Internal decoration or ceiling repairs where a leak or a flat-to-pitched conversion has caused damage inside the property
Areas We Work — Pitched Roof Construction Across Derby and Derbyshire
We carry out pitched roof construction, replacement, and repair across Derby and the surrounding Derbyshire area. Our team works daily in the following locations. Not sure if we cover your area? Call us on 01332-529704 and we’ll be happy to help.
- Derby City Centre (DE1)
- Allestree, Mackworth & Quarndon (DE22)
- Mickleover (DE3)
- Littleover & Normanton (DE23)
- Chaddesden, Oakwood & Spondon (DE21)
- Alvaston, Crewton & Osmaston (DE24)
- Belper (DE56)
- Ripley (DE5)
- Ilkeston (DE7)
- Heanor (DE75)
- Swadlincote (DE11)
- Ashbourne (DE6)
- Matlock (DE4)
- Borrowash & Draycott (DE72)
- Etwall & Hilton (DE65)
- Melbourne & Chellaston (DE73)
- Duffield & Little Eaton
- Breadsall & Darley Abbey
- Long Eaton (NG10)
- Castle Donington (DE74)
Frequently Asked Questions About Pitched Roof Construction in Derby
What is pitched roof construction and how does it differ from a flat roof?
Pitched roof construction involves building a sloped roof structure — typically above 10° — that drains water away from the property. Flat roofs are near-horizontal and use different materials and drainage systems. In Derby, pitched roofs are far more common on residential properties and generally offer a longer lifespan and lower maintenance costs over time.
How much does pitched roof construction cost in Derby?
The cost depends on the size of the roof, the construction method, and the materials chosen. A straightforward re-roof on a typical Derby semi using concrete tiles will cost less than a full cut roof rebuild using natural slate on a larger detached property. As a general guide, a like-for-like re-roof tends to run from around £6,000 up to £12,000 or more, while a new pitched roof over an extension is more often in the £10,000 to £20,000-plus range. We provide free written quotations for every job — call 01332 529704 to book your free survey and get an accurate price for your specific roof.
How long does a new pitched roof last?
A well-built pitched roof using quality materials can last 50 years or more. Natural slate roofs, when correctly installed and maintained, often outlast the buildings beneath them. Concrete tile roofs typically last 30 to 50 years. The quality of the installation — membrane, battens, fixings, and detailing — has as much impact on longevity as the tile choice itself.
Do I need building regulations approval for a new pitched roof in Derby?
Yes — new roofs and structural changes always require approval from Derby City Council building control. Like-for-like repairs and minor maintenance typically do not, but it is always worth confirming before work begins. We advise on this as part of every free survey.
Do I need planning permission to build or replace a pitched roof in Derby?
Many like-for-like replacements fall under permitted development, but this depends on your property and location. In conservation areas like Darley Abbey and Friar Gate, an Article 4 direction removes those permitted development rights, so changes to the roof’s appearance need planning permission from Derby City Council regardless of scale. A new pitched roof over an extension, or a change from flat to pitched, is more likely to need permission than a like-for-like replacement. Where planning permission is needed, the householder application fee (currently £206) plus any architectural drawings sit outside our build quote, though we confirm what applies to your property before any work starts.
What type of pitched roof is best for a loft conversion, and can I convert later?
A traditional cut roof gives you the open, usable roof space needed for a habitable loft room, and is the only practical choice if a future loft conversion is on your mind. A standard trussed roof fills the space with structural load-bearing timber and cannot simply be opened up — it requires a full structural engineer’s assessment before any conversion takes place. If you are thinking about a loft conversion, even a few years down the line, tell us before we build or replace the roof — it changes the specification.
What is the minimum roof pitch for tiles on a Derby home?
It depends on the tile type. Concrete interlocking tiles can go from around 15°, natural slate from around 20°, and clay plain tiles from around 35°. All minimum pitches are governed by BS 5534 and the tile manufacturer’s specification. We advise on the correct minimum for your chosen covering on every job.
What does BS 5534 mean for my pitched roof in Derby?
BS 5534 is the UK code of practice for slating and tiling. It sets minimum pitch requirements, tile lap specifications, and wind-load fixing requirements. Crucially, it requires dry-fix ridge and eaves systems on all new and replacement pitched roofs. We fit dry-fix systems as standard on every roof we build in Derby — mortar-bedded ridges are no longer considered best practice.
Can a pitched roof be converted from a flat roof?
Yes — converting a flat roof to a pitched roof is one of the more significant structural changes you can make to a property. It requires both planning permission and building regulations approval in most cases, plus structural calculations. We carry out flat-to-pitched conversions across Derby and Derbyshire. Call us to discuss your property and we will advise you honestly on feasibility and what is involved.
What signs tell me my pitched roof needs replacing rather than repairing?
Look out for: sagging sections of the roof plane, widespread tile failure or cracking, persistent leaks that keep returning after repairs, visible daylight in the loft, rotting or failing roof timbers, or a roof that is approaching or past 40 to 50 years old. If you are unsure, book our free drone roof survey. We will inspect the structure and tell you honestly what it needs — repair or full replacement.
Do you need scaffolding to build or replace a pitched roof in Derby?
Not on every job. Our free roof survey uses a drone, so we can assess pitch, structure, and covering condition with no scaffolding needed. For the construction work itself, our team holds IPAF certification for powered access platforms and PASMA certification for mobile access towers, which lets us pick the access method that suits your property rather than defaulting to full scaffold. Taller properties, complex cut roofs, or conservation area detailing may still call for scaffolding — we will confirm exactly what’s needed, and cost it, in your written quote.
What’s the difference between a cut roof and a trussed roof?
A cut roof is built on site, with every rafter and purlin cut to fit your particular roof shape — it suits complex or irregular roofs, older Derby properties, and conservation areas like Darley Abbey, and it leaves the roof space open for a future loft conversion. A trussed roof uses factory-engineered frames delivered and erected on site, which is faster and more cost-effective on standard rectangular builds, but the trusses cannot be cut or modified later without a structural engineer’s assessment. Which one suits your property is something we can usually tell from the drone survey.
What insulation do you fit, and does it meet current regulations?
We fit Part L compliant insulation, either at ceiling joist level, at rafter level, or as a hybrid of the two, depending on whether you plan to use the loft as storage or living space. Ceiling joist level insulation is generally the cheaper option if you only want the loft for storage, while rafter level insulation is what you need if the loft is heated or you want the option of converting it later. We confirm the method as part of your written quote rather than applying the same specification to every roof.
Do you use subcontractors for pitched roof builds?
No. Construction, from wall plate to ridge, is carried out by our own directly-employed team working to BS 5534, not a subcontracted crew brought in for the job. The same team that surveys and quotes your roof is the team that builds it, right through to building control sign-off.
What if my roof needs a structural engineer’s assessment?
This applies before a trussed roof can be modified, or before a flat roof is converted to pitched, since the existing structure needs checking against the new loads involved. It can also apply on older properties where our drone survey flags signs of movement, sagging timbers, or a roof that’s already been altered before. A structural engineer’s assessment sits outside our build quote as a separate piece of work, but we will tell you upfront if your project needs one before we price the build itself.
How long does a pitched roof build or replacement take in Derby?
It depends on whether you’re having a full re-roof, a new pitched roof over an extension, or a new build, and on the roof’s size, pitch, and whether it’s a cut or trussed structure. A trussed roof erects faster than a cut roof built rafter by rafter on site, since the frames arrive pre-built, while a cut roof needs every rafter and purlin measured and cut on site. Weather can also affect the programme once the old covering is stripped back on a re-roof. We give a realistic programme as part of your written quote once the drone survey has confirmed the scope of work.
Ready to Book? Get a Free Pitched Roof Survey in Derby Today
If your pitched roof needs replacing, repairing, or building from scratch — this is the right time to act. Roofs left too long cost more to fix. A problem spotted now is a problem solved before it becomes a major expense.
We offer a free drone roof inspection and a written, itemised quote for every new enquiry in Derby and Derbyshire. No call-out fee. No pressure. No unnecessary work recommended. Our team has been trusted by hundreds of Derby homeowners and businesses for over 20 years.
A pitched roof that’s due for replacement, or an extension waiting on its roof structure, only gets more exposed the longer it’s left. Booking your survey early also gives you more choice over tile or slate colour where we need to match an existing roofline, since some coverings run into longer lead times than others.
- ✅ Free drone roof survey — no scaffolding, no obligation
- ✅ IPAF and PASMA certified team for safe access at height
- ✅ Over 20 years building and replacing pitched roofs across Derby and Derbyshire
Call 01332 529704 now or get in touch to book your free survey. Appointments available across Derby and Derbyshire — including evenings and weekends.