Loft Conversion Derby | Top Professionals At Work
Call: 01332-529704
Planning a loft conversion in Derby? Get the roof structure, Velux and dormer work handled by IPAF and PASMA certified roofers — surveyed first, quoted honestly.
- IPAF & PASMA Certified Access
- Roof Survey Before Any Quote
- Velux, Dormer & Hip-to-Gable Roof Work
Loft Conversion Derby — Why The Roof Structure Comes First
A loft conversion in Derby lives or dies on what’s happening above the ceiling joists before a single stud wall goes up — the roof pitch, the timber condition, the ridge height, and whether the structure can actually take the load of a new room. That’s the part of the job that gets skipped over in a lot of loft conversion quotes, and it’s the part that causes the most expensive problems once work is underway.
If you’re weighing up a Velux conversion, a dormer, or a full hip-to-gable job, get the roof checked properly before a design gets drawn up. Loft work often runs alongside other jobs on the house at the same time — kitchen and bathroom work may need to run pipework or ventilation up through the new space, so it’s worth thinking about the whole house rather than just the attic on its own.
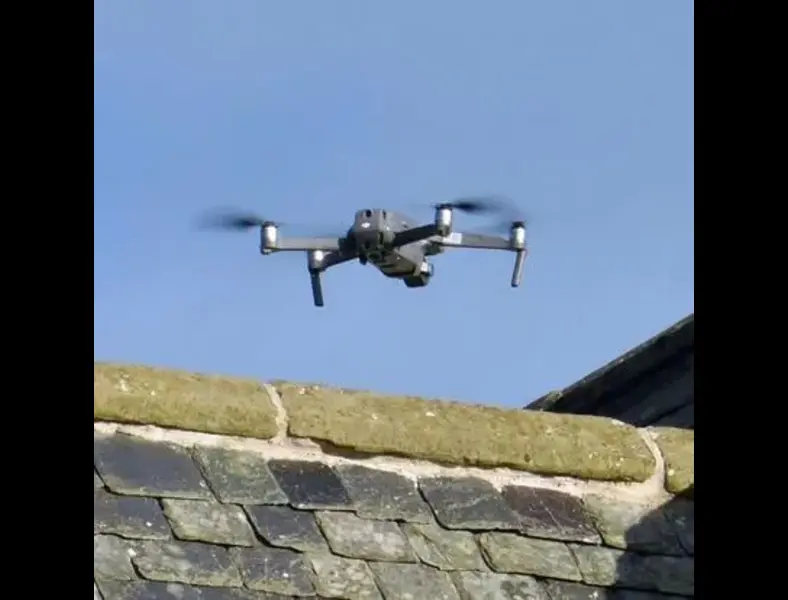
- IPAF and PASMA certified for safe access on steep pitches, towers and MEWPs
- Roof survey done before any figure gets quoted, not guesswork pricing
- Structural roof work for Velux, dormer and hip-to-gable conversions handled directly
Velux, Dormer or Hip-to-Gable: Choosing the Right Loft Conversion for Your Roof
The three main routes into a Derby loft conversion are a Velux conversion, a dormer, and a hip-to-gable alteration — and which one suits your roof depends on the pitch, the roof shape, and how much standing height you actually need. A Velux conversion fits roof windows into the existing slope without altering its shape, so it's the cheapest and quickest option, but the ceiling still follows the roof pitch, which limits usable floor space.
A dormer conversion builds a box-shaped extension out of the roof slope, giving full standing height and considerably more floor area across the dormer itself. It costs more and involves more structural roof work, but it's often the only way to get a proper bedroom out of a loft on the shallower-pitched semis found around Chellaston and Littleover.
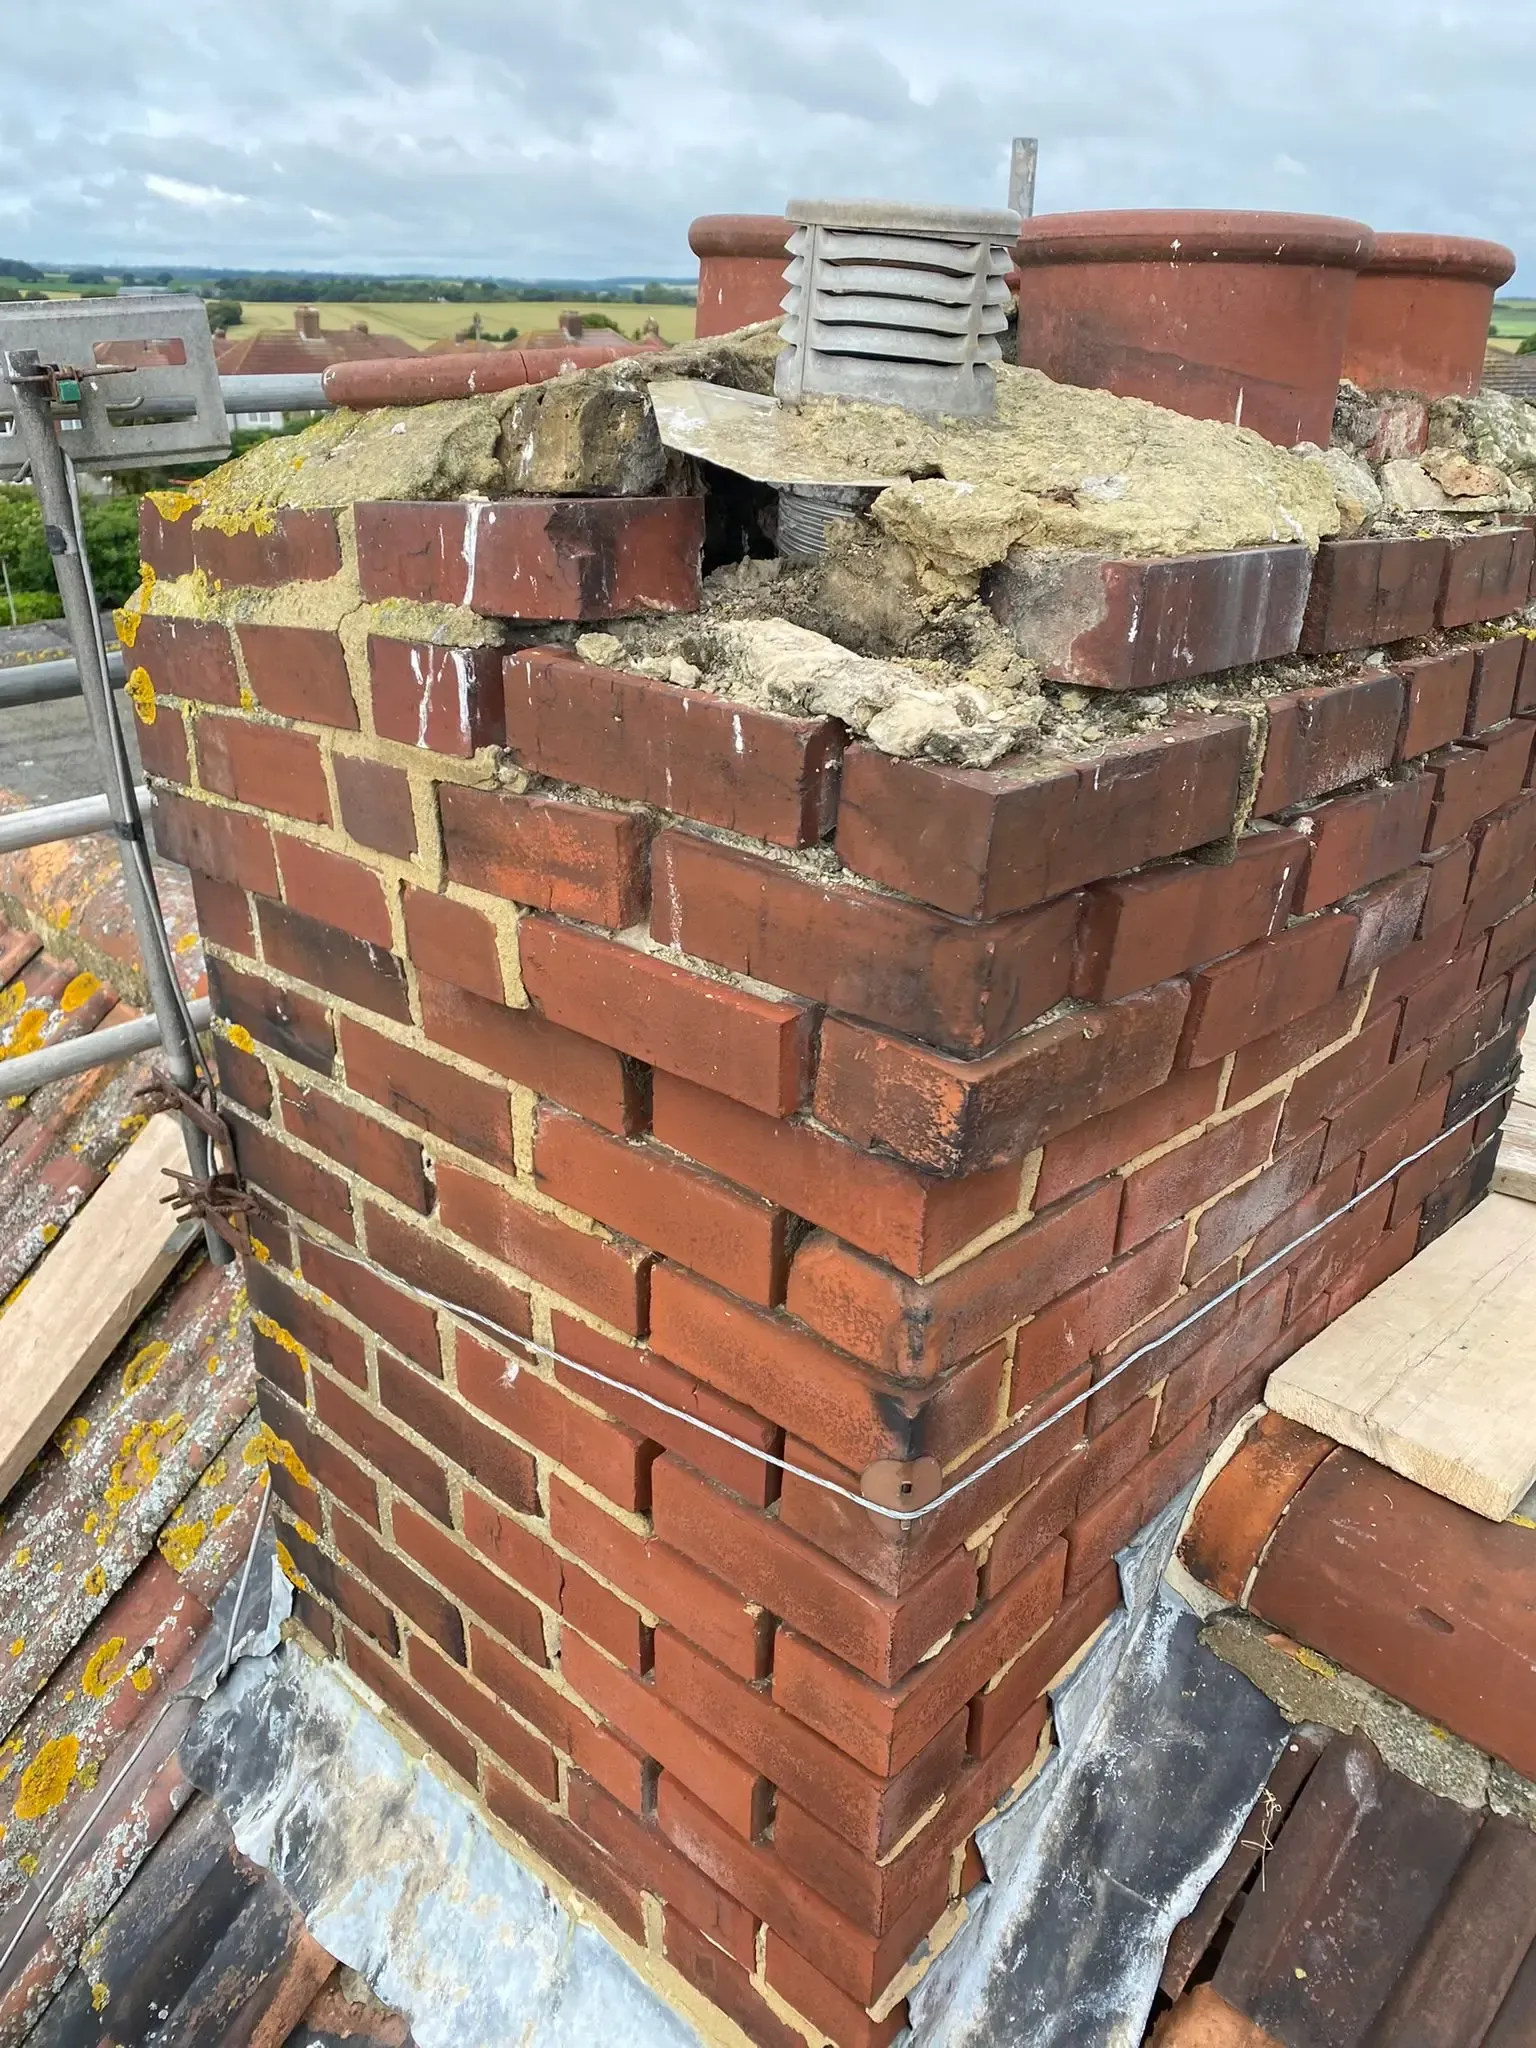
Hip-to-gable conversions alter a hipped roof — one that slopes on all sides rather than having a vertical gable end — into a gable shape, opening up significantly more usable space. This is the conversion we see requested most often on the hipped roofs common across Mickleover and Allestree's 1960s and 1980s estate housing, where the hip shape alone leaves too little room to work with. A pitch of 30 degrees or steeper generally gives better head height to start from — but it's hard to call from a photo alone, which is exactly what the survey is for.
What The Roofing Side Of A Derby Loft Conversion Covers
Whichever type of conversion you're planning, the roofing side of the job covers a defined set of structural and weatherproofing work. Here's what that includes:
- Roof structure survey — checking rafters, purlins, ridge and existing trusses for load-bearing capacity before design work starts
- Strengthening or replacing roof timbers so the structure can carry the new floor and room loads
- Dormer construction — framing, cladding, roof forming, flashing and tie-in to the existing roofline
- Velux and roof window installation, fitted with flashing kits to keep the opening watertight
- Hip-to-gable roof alterations on hipped roofs common across Derby’s 1960s-1980s estates
- Ridge height adjustments where the existing loft falls short of the minimum standing height needed
- Re-roofing or re-covering sections of roof disturbed by the conversion, including new felt, battens and matching tiles or slates
- Insulation fitted between and over rafters to current building regulations standards
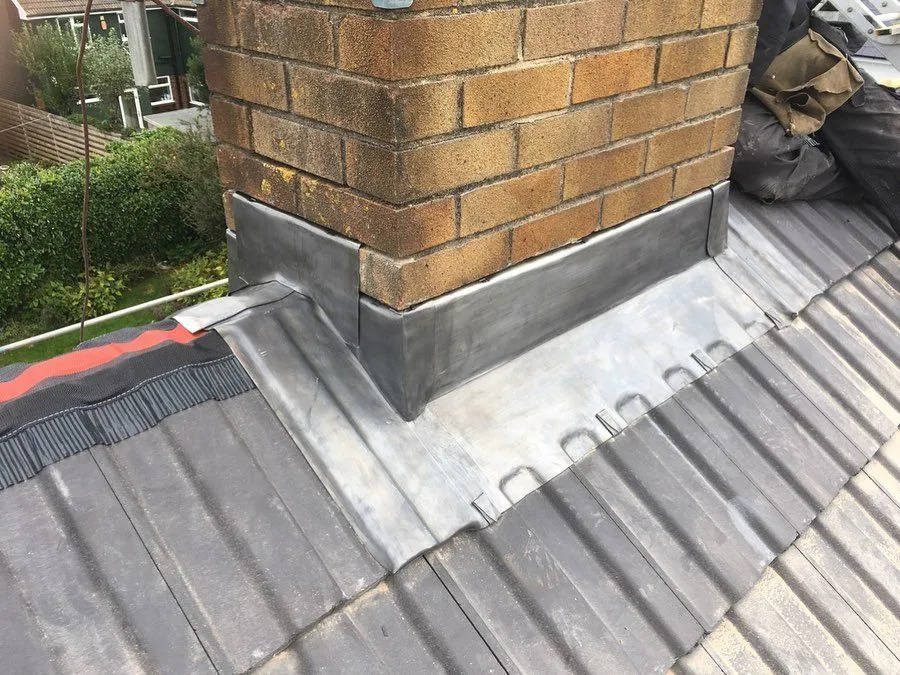
- Lead flashing and weatherproofing detail around new dormers, valleys, abutments and window openings
- Coordination around party wall notices on terraced and semi-detached roofs where the conversion crosses a shared roofline
Not Included / Costed Separately
We're upfront about where roofing work ends and the rest of the loft conversion begins, so you're not caught out by a quote that looks like it covers everything but doesn't.
- Internal staircase design, construction and joinery — that sits with a carpenter, not a roofer
- Plastering, electrics, plumbing and decoration inside the new room
- Planning drawings, structural calculations and the building control application itself — we can point you toward who handles this, but it isn’t roofing work
- Floor joist strengthening below the loft, as opposed to roof timber work, which usually sits with a builder or structural carpenter
- Kitchen or bathroom fit-out, even where new pipework runs up through the loft space
How A Loft Conversion Roof Job Actually Runs, Start To Finish
A loft conversion roof job follows a structured process, from the first call through to handing the site back to your builder. Here's what happens on your Derby property.
- Initial call: You talk through what you’re picturing — Velux, dormer, or a bigger hip-to-gable job — and give a rough idea of the roof age and type so the visit gets booked with the right eyes on it.
- Roof survey: A loft ladder goes up and the roof gets checked from inside and out — timber condition, pitch, existing head height, felt and batten condition, and whether party wall rules apply on a semi or terrace.
- Written quote and scope split: You get a written figure for the roofing element specifically — structural timber work, dormer build, flashing, re-covering — set apart from the plastering, staircase and fit-out costs that sit with your builder.
- Access and scaffold: Scaffold or tower access goes up, handled by IPAF and PASMA certified operators, so work on a steep pitch or a high ridge line doesn’t rely on a ladder balanced against the gutter.
- Structural roof work: The roof gets opened up, timbers strengthened or replaced, the dormer framed and clad or the Velux fitted, and flashing dressed in around every joint before anything gets covered over.
- Weatherproofing and sign-off: The roof gets tested watertight, structural roof elements get signed off against building regs, and the site is handed back to your builder for the staircase, plastering and interior fit-out to carry on.
A straightforward Velux conversion generally takes around 4 to 6 weeks. A dormer conversion, with more structural roof work, framing and weatherproofing involved, usually runs 6 to 10 weeks, and a hip-to-gable job can push past that depending on how much of the roofline changes. Weather affects timing on the roofing stages more than any other part of the build.
What A Loft Conversion Roof Actually Costs In Derby
Loft conversion cost guides for Derby put a Velux (roof light) conversion at somewhere between £25,000 and £40,000, and a dormer conversion at £30,000 to £65,000 or more, depending on size and whether it's a single dormer or a full-width one.
Recent Derby-specific pricing guides put the average full loft conversion cost in the city at around £36,598, with quotes ranging from roughly £24,817 up to £53,762 depending on the property and the spec chosen. Those figures cover the whole build — roof structural work, staircase, plastering, electrics, insulation and finishing — not the roofing element on its own.
If you're pricing up just the roof-specific work — timber strengthening, dormer shell, flashing, re-covering — expect a smaller slice of that overall number, with the rest going to whoever handles the interior. None of that replaces a proper figure for your own roof: pitch, timber condition, existing height, roof covering type and access all move the price around, so a full quote needs a site visit rather than a phone estimate.
The Structural Judgement Call Most Loft Quotes Skip
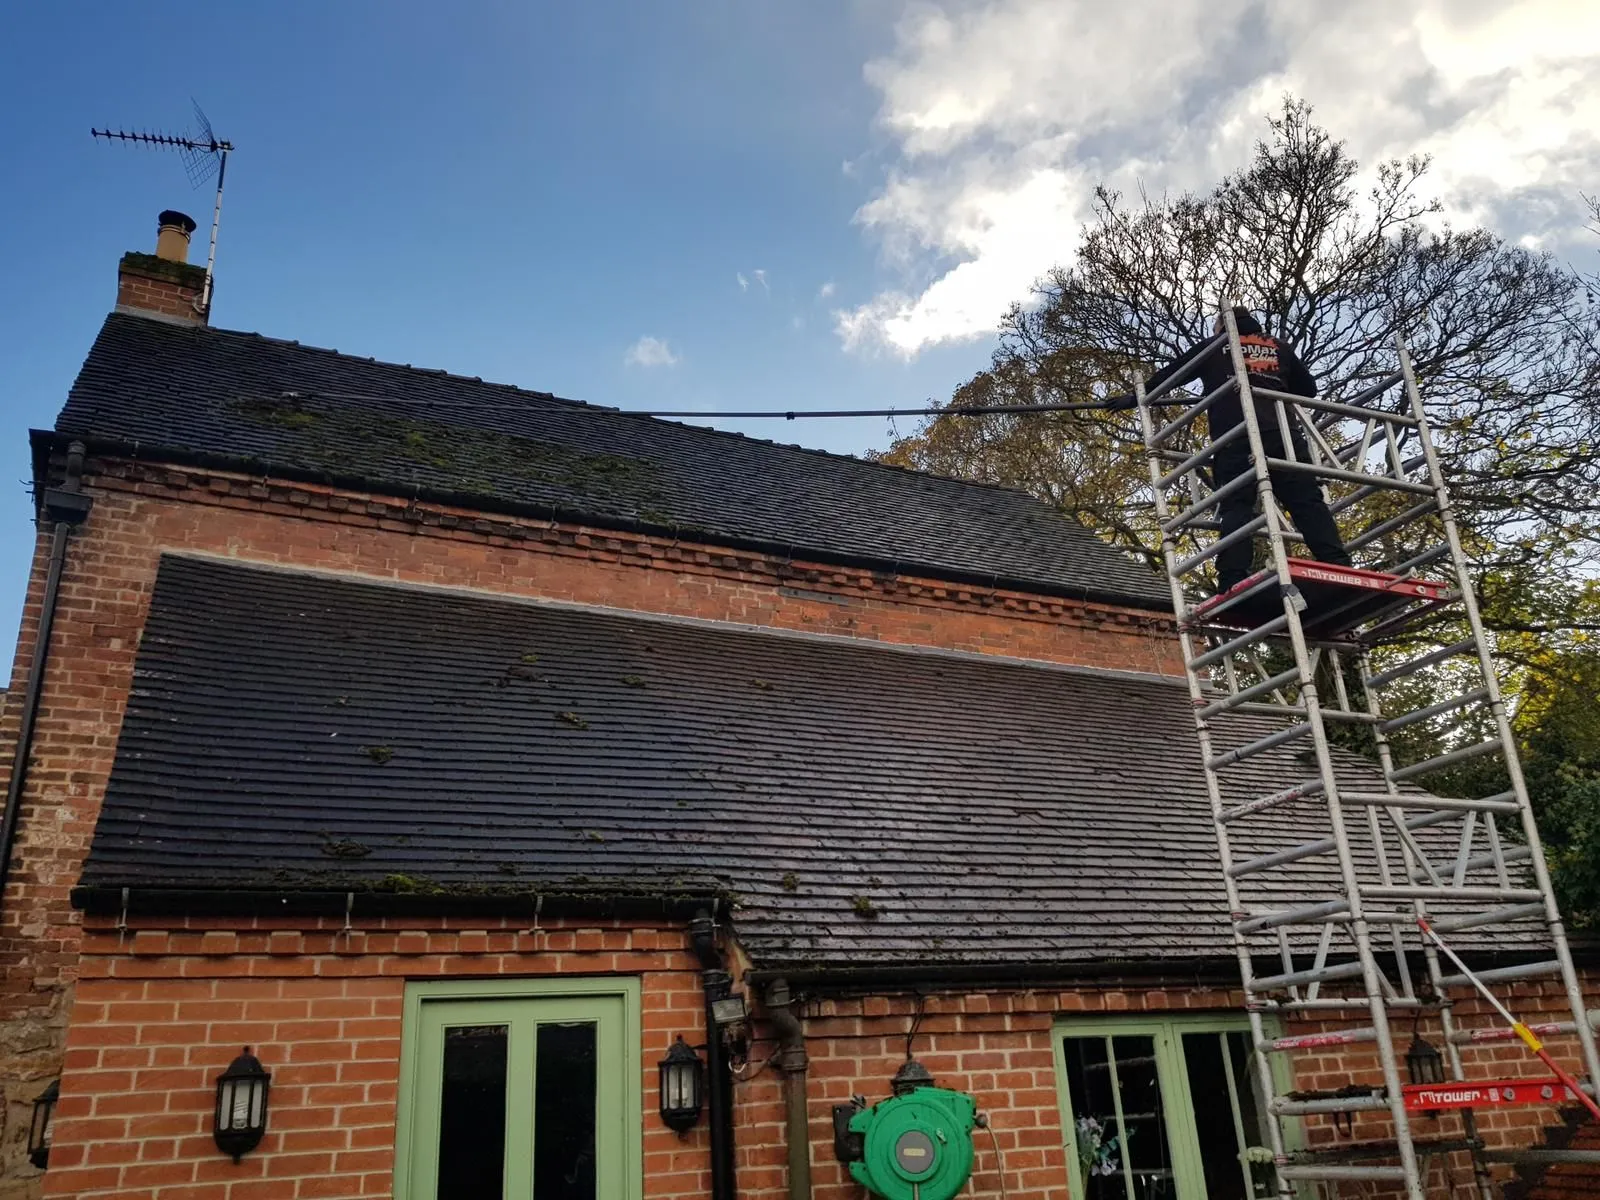
A loft conversion figure given without a proper roof survey is a guess dressed up as a quote. Trussed roofs, timber that's been sitting damp under old felt, and a ridge that falls short of standing height all change the job once someone's actually up in the loft with a torch — and finding that out after the design is drawn up costs far more than finding it out before.
That's the starting point here: the roof gets checked first, and the design gets built around what the timber and pitch can actually support, rather than the other way round.
Once work starts, dormer builds and re-covering jobs run for weeks rather than days, so access gets set up to last the length of the job instead of being rigged for a quick fix. Our team holds IPAF certification for powered access and MEWP operation, and PASMA certification for mobile access tower work, which keeps scaffold and tower access steady through a multi-week structural job. On the hipped roofs common across Mickleover and Allestree's 1960s and 1980s estates, or the shallower pitches found on some 1930s semis around Chellaston, that steadier access also means fewer delays waiting for scaffold to be repositioned partway through a build.
Planning Permission, Building Regs and Party Walls: What Derby Homeowners Need to Know
Most loft conversions fall under permitted development, so planning permission usually isn't needed provided the extension stays within volume limits — normally 40 cubic metres for terraced houses, 50 cubic metres for semi-detached and detached — doesn't go beyond the roof plane at the front, and matches existing materials.
Dormers that push out further, conversions on flats, or houses in a conservation area such as Darley Abbey or the Cathedral Quarter can need full planning consent, so it's worth a quick check with the local planning team before committing to a design.
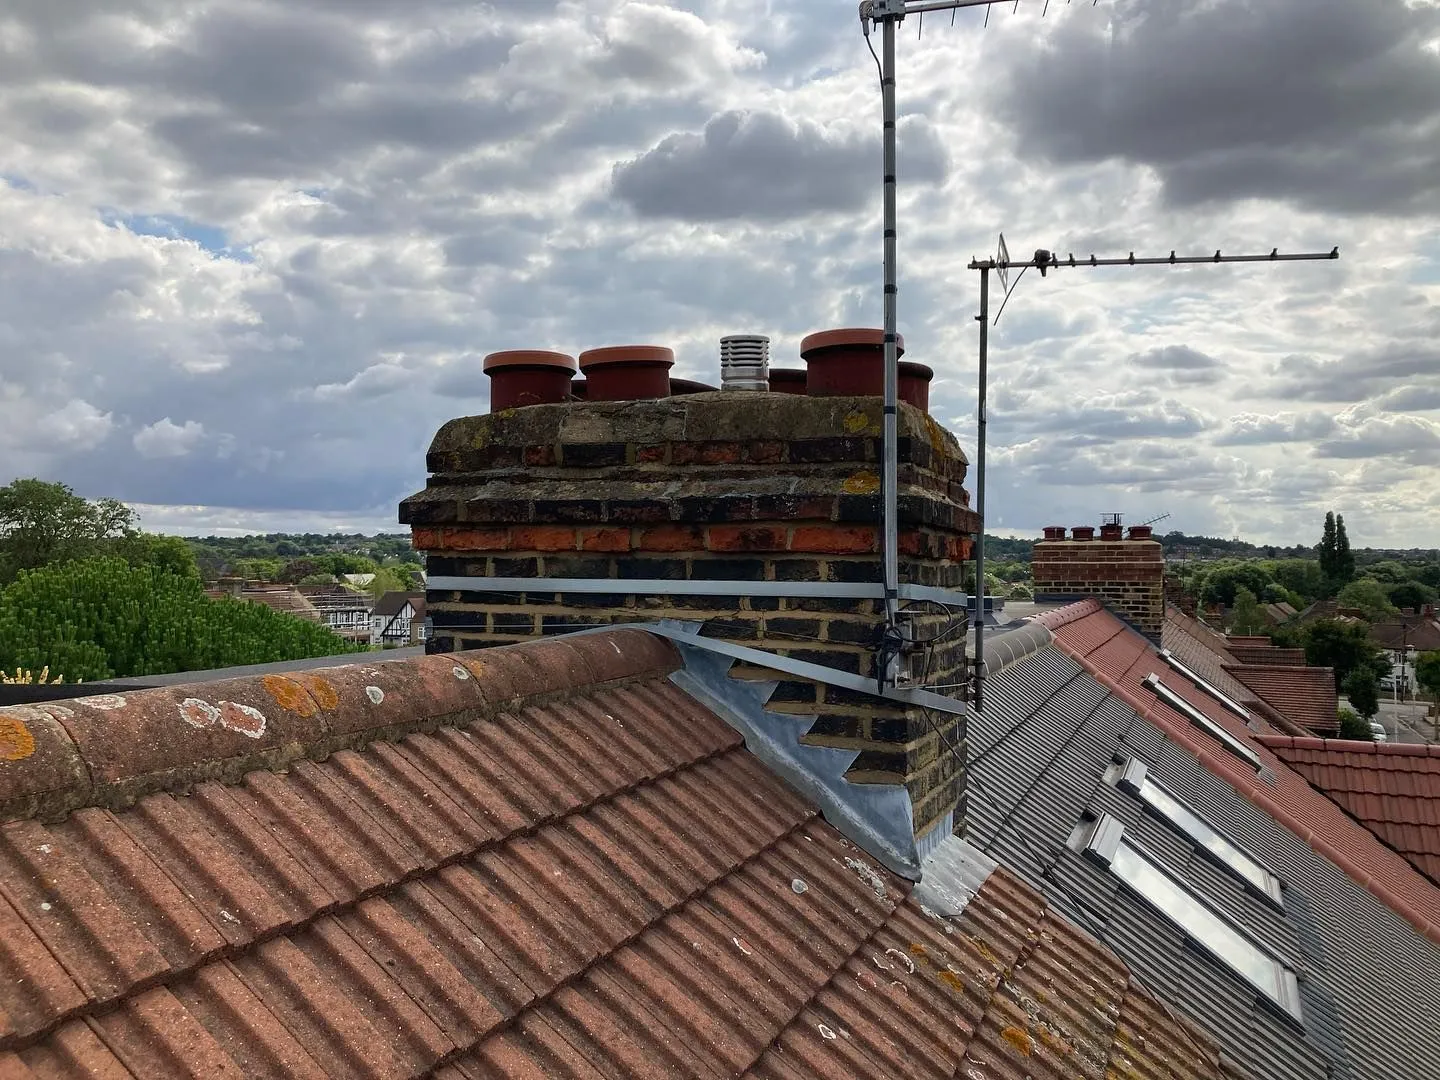
Party wall agreements often apply too. If the loft conversion involves work on or near a shared wall — cutting into it to support a new structure, raising the party wall for a dormer, or building right up against it — a party wall notice needs serving on the neighbour under the Party Wall Act, with a minimum notice period before work starts. This applies to plenty of Derby's terraced streets and semi-detached estates, so it's worth factoring the notice period into your timeline rather than leaving it to the last minute.
Why Choose Derby Roofers For The Roofing Side Of Your Loft Conversion?
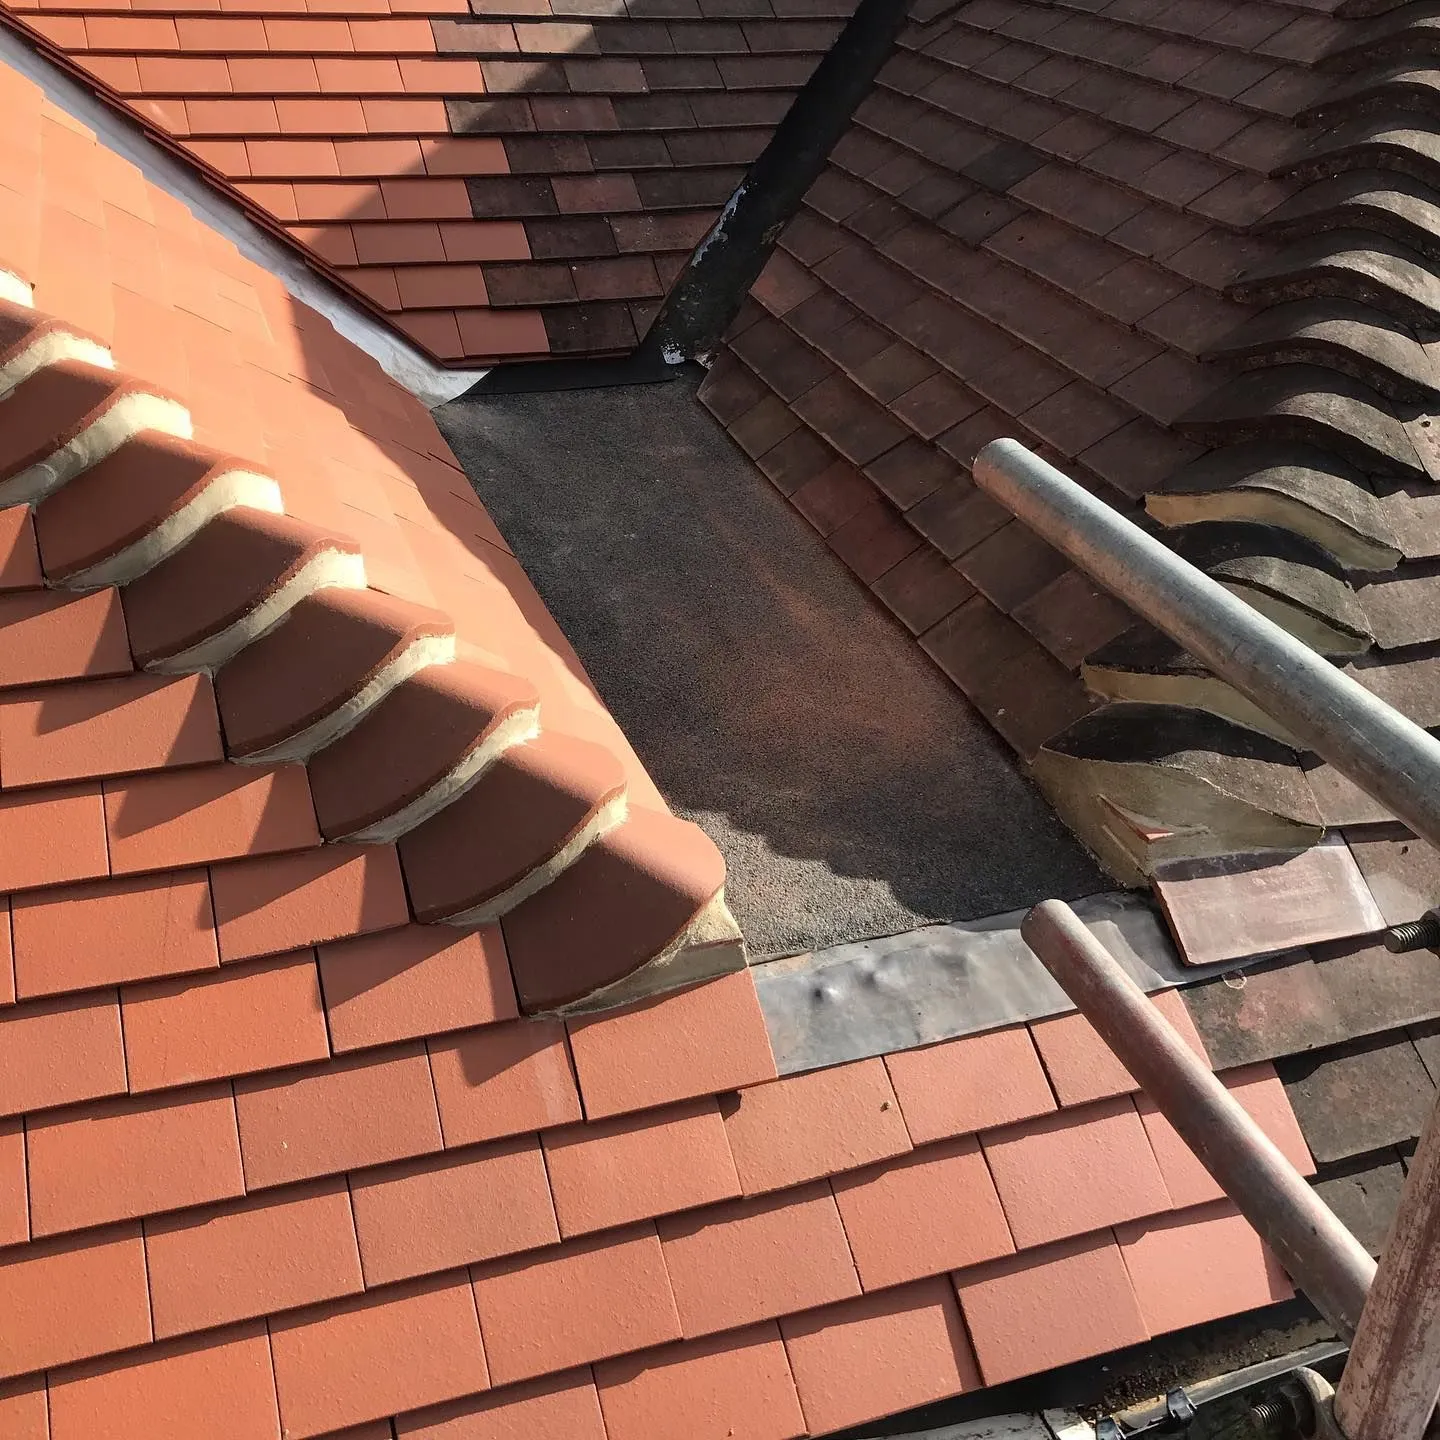
We handle the structural roof work behind Derby loft conversions honestly, with the survey done before any figure gets quoted. If a repair or a lighter-touch approach genuinely fits your roof better than a full structural overhaul, we'll say so — the design should be built around what your timber and pitch can support, not the other way round.
IPAF and PASMA Certified Team
Our team holds IPAF certification for powered access and MEWP operation, and PASMA certification for mobile access tower work — steady, safe access on steep pitches and high ridge lines throughout a multi-week structural job.
Roof Survey Before Any Quote
We check the roof from inside and out before a figure gets given — timber condition, pitch, existing head height, felt and batten condition. No guesswork pricing.
Structural Roof Work Handled Directly
Velux, dormer and hip-to-gable roof alterations are handled by our own team, with the roofing scope set apart clearly from what your builder or carpenter covers.
Over 20 Years of Local Experience
We've worked on the roof structures behind Derby loft conversions for over 20 years, from traditional cut-timber rafters on older terraces to the fink trusses common on 1960s-1980s estate housing.
We Actually Answer the Phone
We respond to every call and every email. For a job with this many moving parts — your roofer, your builder, your carpenter — clear communication from first contact onwards matters.
Loft Conversion Roof Work Across Derby And The Surrounding Areas
Derby is the main patch for this work, covering estates on both sides of the city where hip roofs and standard pitched roofs are common on 1960s-1980s semis and terraces — including Mickleover, Chellaston, Allestree and Littleover. Outside the city, the same loft conversion roof work covers the areas below. Further out, the same roof-first approach extends across Derbyshire more widely and into Sheffield, Hull, Leeds, Manchester, Doncaster, Wakefield, Rotherham, York, and up into Glasgow, Newcastle, Sunderland, Durham and Liverpool — for anything outside the Derby and Derbyshire core, a call first to confirm the visit is worth arranging before a survey gets booked in.
- Derby (DE1)
- Mickleover (DE3)
- Chellaston (DE73)
- Allestree (DE22)
- Long Eaton (NG10)
- Belper (DE56)
- Ilkeston (DE7)
- Littleover (DE23)
- Chesterfield (S40)
- Matlock (DE4)
- Swadlincote (DE11)
- Heanor (DE7 / DE75)
- Ripley (DE5)
- Burton on Trent (DE13)
- Buxton (SK17)
- Nottingham (NG)
Frequently Asked Questions About Loft Conversions In Derby
How much does a loft conversion cost in Derby?
A Velux (roof light) conversion typically runs £25,000 to £40,000, and a dormer conversion £30,000 to £65,000 or more, with Derby-specific pricing guides putting the average full conversion around £36,598 and a spread from roughly £24,817 to £53,762 depending on size and spec. That's for the whole build, not just the roof work — a full quote needs a site visit once the roof structure and your design brief have been looked at properly.
Do I need planning permission for a loft conversion in Derby?
Most loft conversions fall under permitted development, so planning permission usually isn't needed provided the extension stays within volume limits (normally 40 cubic metres for terraced houses, 50 cubic metres for semi-detached and detached), doesn't go beyond the roof plane at the front, and matches existing materials. Dormers that push out further, conversions on flats, or houses in a conservation area can need full planning consent, so it's worth a quick check with the local planning team before committing to a design.
What's the difference between a Velux and a dormer loft conversion?
A Velux conversion fits roof windows into the existing roof slope without altering its shape, so it's cheaper and quicker but gives less usable floor space because the ceiling still follows the roof pitch. A dormer conversion builds a box-shaped extension out of the roof slope, giving full standing height and more floor area across the dormer, at a higher cost and usually more structural roof work.
How long does a loft conversion take to finish?
A straightforward Velux conversion generally takes around 4 to 6 weeks. A dormer conversion, with more structural roof work, framing and weatherproofing involved, usually runs 6 to 10 weeks, and a hip-to-gable job can push past that depending on how much of the roofline changes. Weather affects timing on the roofing stages more than any other part of the build.
Will a loft conversion add value to my Derby house?
Loft conversions are generally reckoned to add somewhere in the region of 15-20% to a property's value, though the actual figure depends on the local market, how the extra space gets used, and whether the finish matches the rest of the house. A conversion that adds a proper bedroom with an en-suite tends to add more than one used purely as storage or a home office.
Is my roof suitable for a loft conversion?
It depends on the roof structure, the pitch, and the existing head height. Roofs built with traditional cut timber rafters (common on older Derby housing) tend to convert more easily than roofs built with modern trussed rafters, which need extra structural work to strengthen or replace the trusses removed to open up the space. A pitch of 30 degrees or steeper generally gives better head height to work with. This is exactly what the roof survey is for — it's hard to call from a photo alone.
Do party wall agreements apply to loft conversions on Derby terraces and semis?
Often, yes. If the loft conversion involves work on or near a shared wall — cutting into it to support a new structure, raising the party wall for a dormer, or building right up against it — a party wall notice needs serving on the neighbour under the Party Wall Act, with a minimum notice period before work starts. This applies to plenty of Derby's terraced streets and semi-detached estates, so it's worth factoring the notice period into your timeline rather than leaving it to the last minute.
Do you handle the whole loft conversion, or just the roof work?
The roofing side gets handled directly — structural roof alterations, dormer construction, Velux fitting, flashing, re-covering and weatherproofing. Staircases, plastering, electrics, plumbing and interior finishing sit with a builder or the trades who handle those parts of the job, and coordinating between the two is straightforward when the roof survey happens early enough to shape the rest of the design around it.
What roof types in Derby's older housing estates cause the most loft conversion problems?
Trussed roofs from the 1960s through to the 1980s — the W-shaped fink trusses common on a lot of Derby's semi-detached estate housing from that period — are the main complication, because the diagonal webbing that makes them strong also blocks the open floor space a loft conversion needs. Removing or altering those trusses means replacing the structural support they provided with new steel or timber beams, extra work an older cut-roof house wouldn't need for a Velux conversion. It's usually the single biggest cost variable between two houses of a similar size.
Get The Roof Looked At Before The Design Gets Drawn Up
A loft conversion design built around guesswork on the roof structure tends to need reworking once the real timber condition or head height turns up mid-project, and that costs more than getting the roof checked first.
Timber that's been sitting damp under old felt, or a ridge height that's a few inches short of regs, is far cheaper to plan around before drawings are finalised than to discover once scaffold is up. Book a roof survey early and the rest of the loft conversion gets designed around facts rather than assumptions.
- ✅ Roof survey done before any figure gets quoted, no guesswork pricing
- ✅ IPAF & PASMA-certified team for safe access on steep pitches and towers
- ✅ Structural roof work for Velux, dormer and hip-to-gable conversions handled directly
- ✅ Over 20 years of local experience across Derby and Derbyshire
Get in touch to arrange a site visit, with no obligation to book anything in.